
Why choose Alugutter
- 50-year functional life
- UK manufactured, factory-direct
- Architectural external-grade polyester powder coating
- Manufactured from marine-grade aluminium
Description
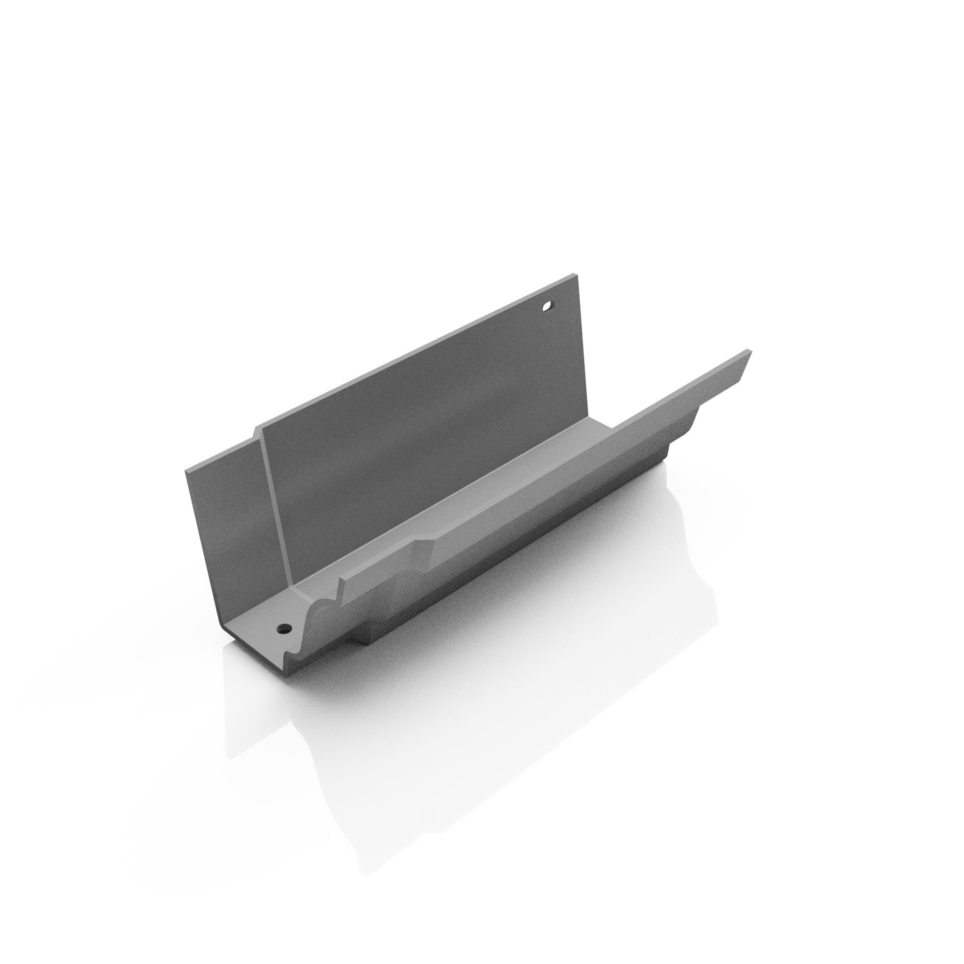
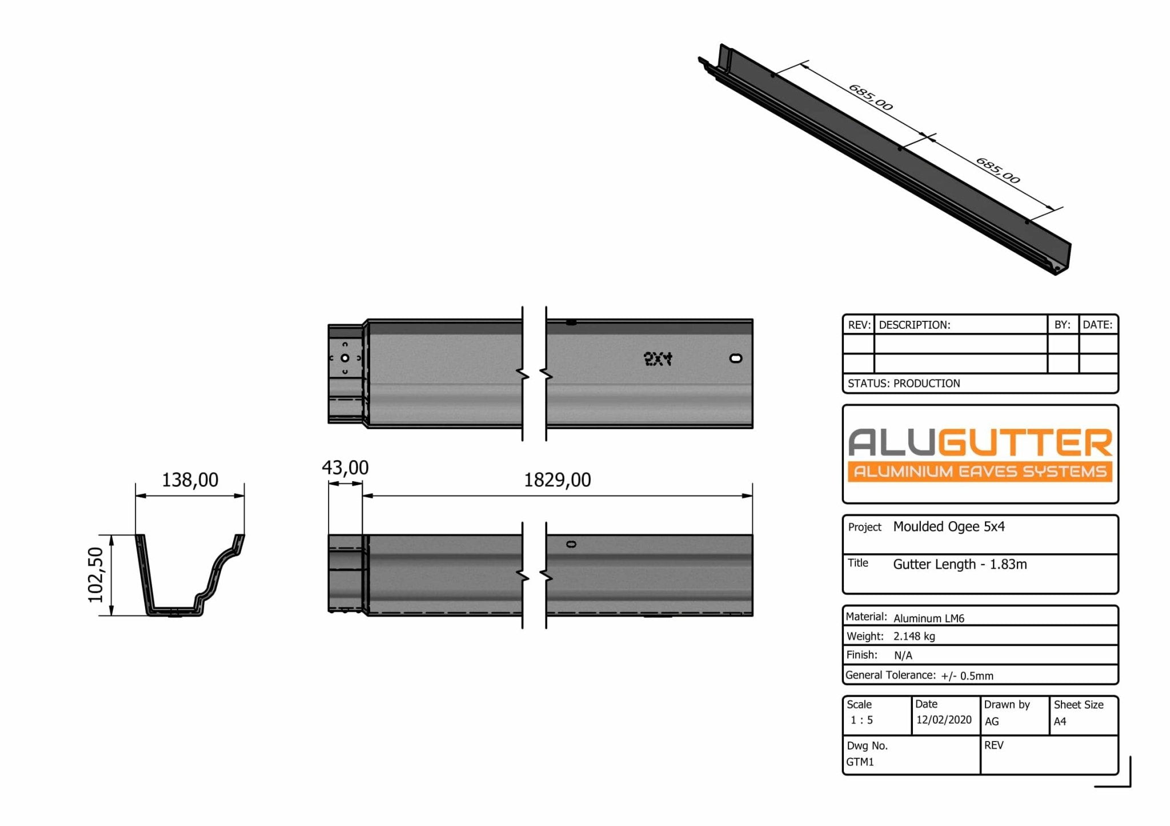
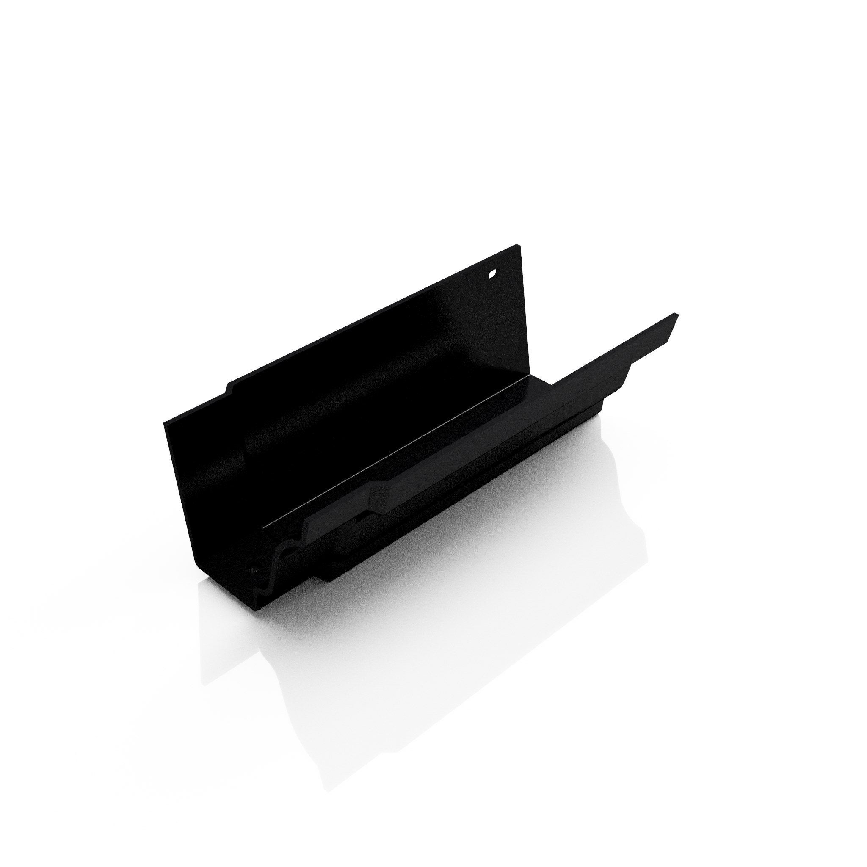
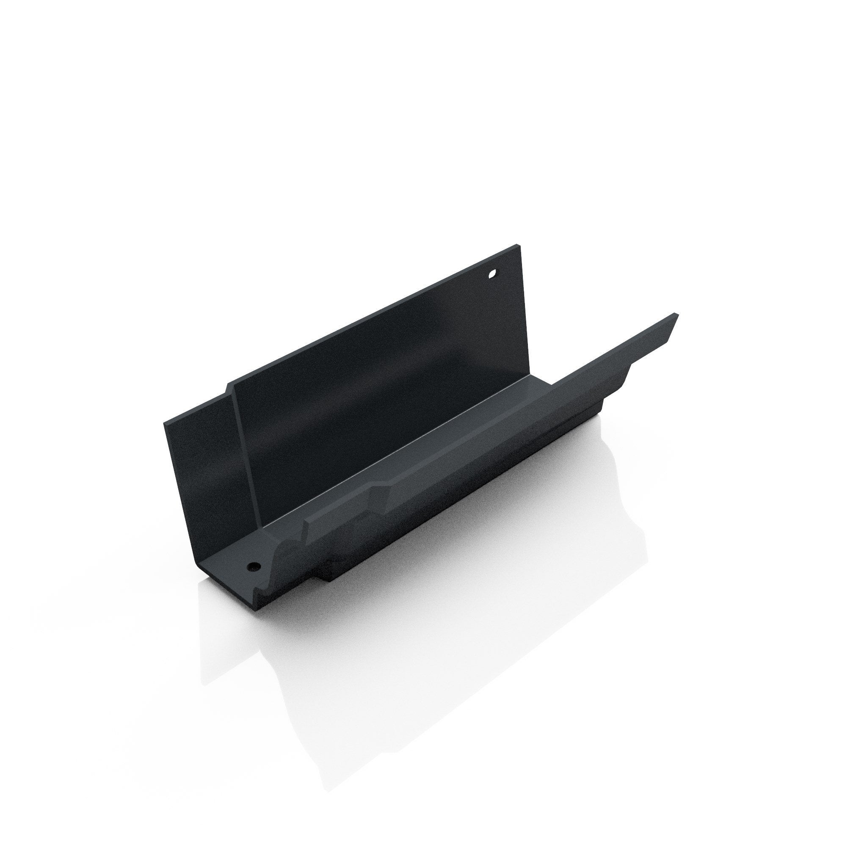
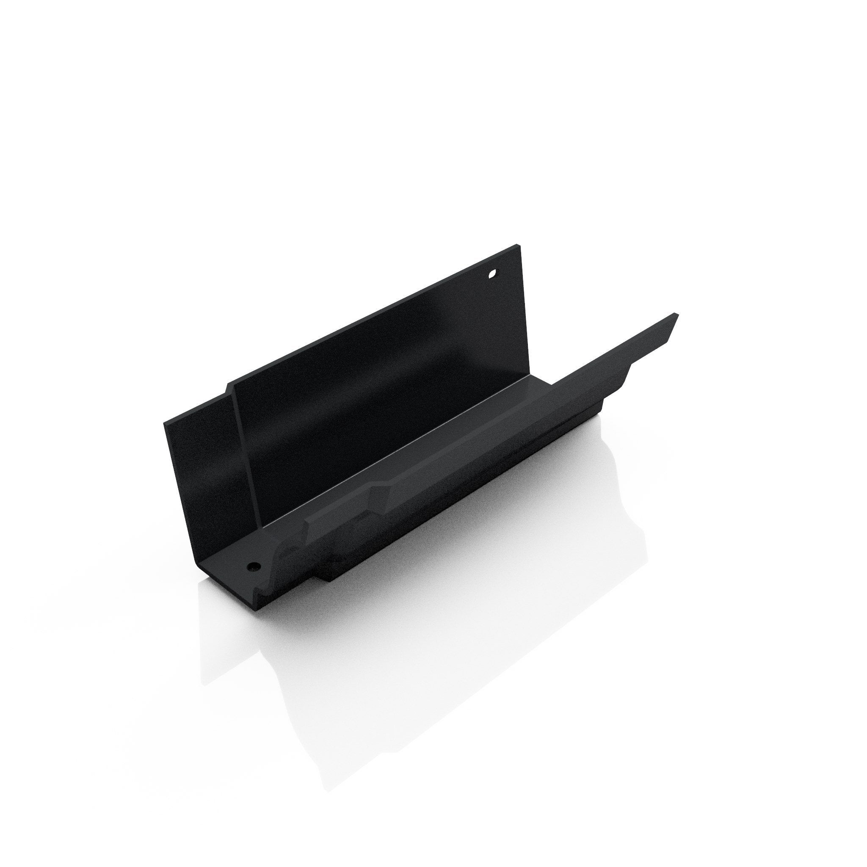
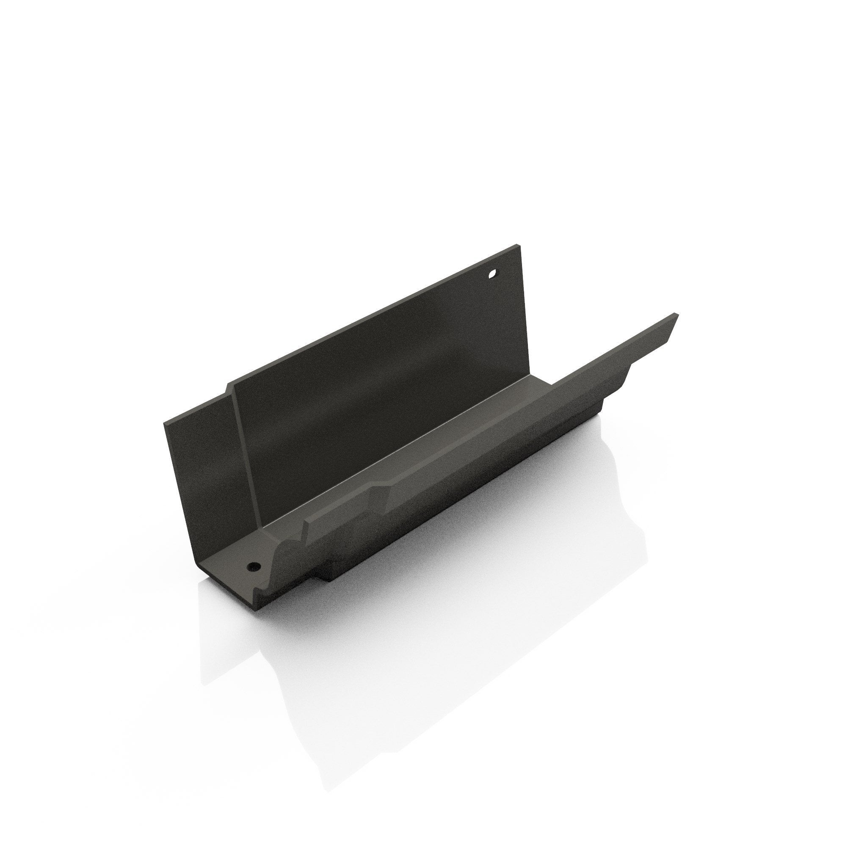
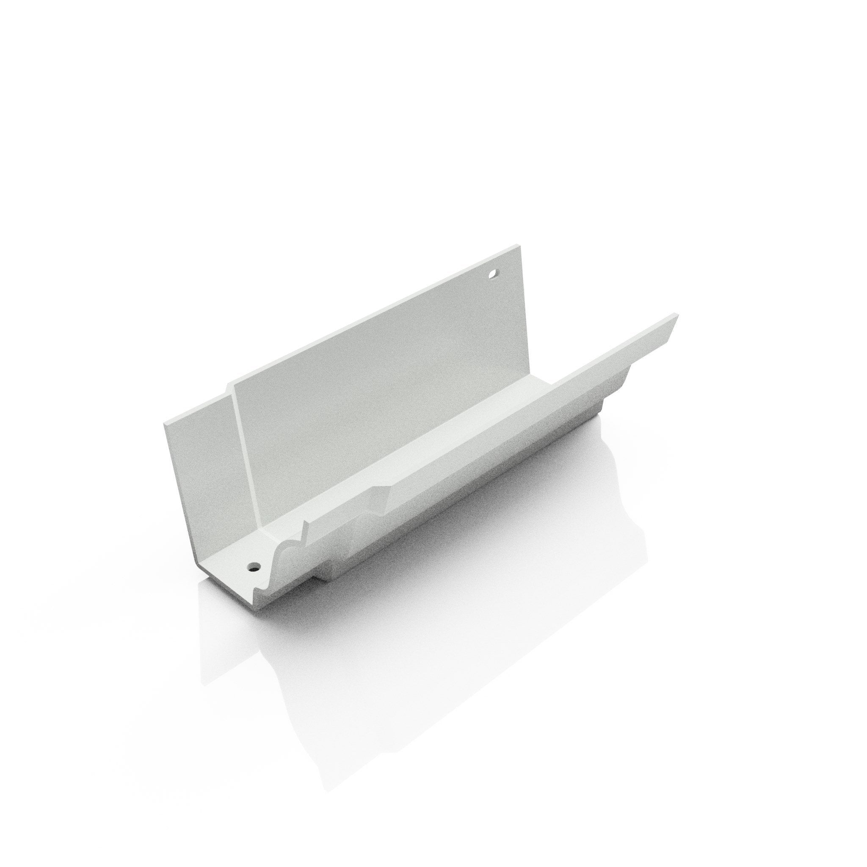
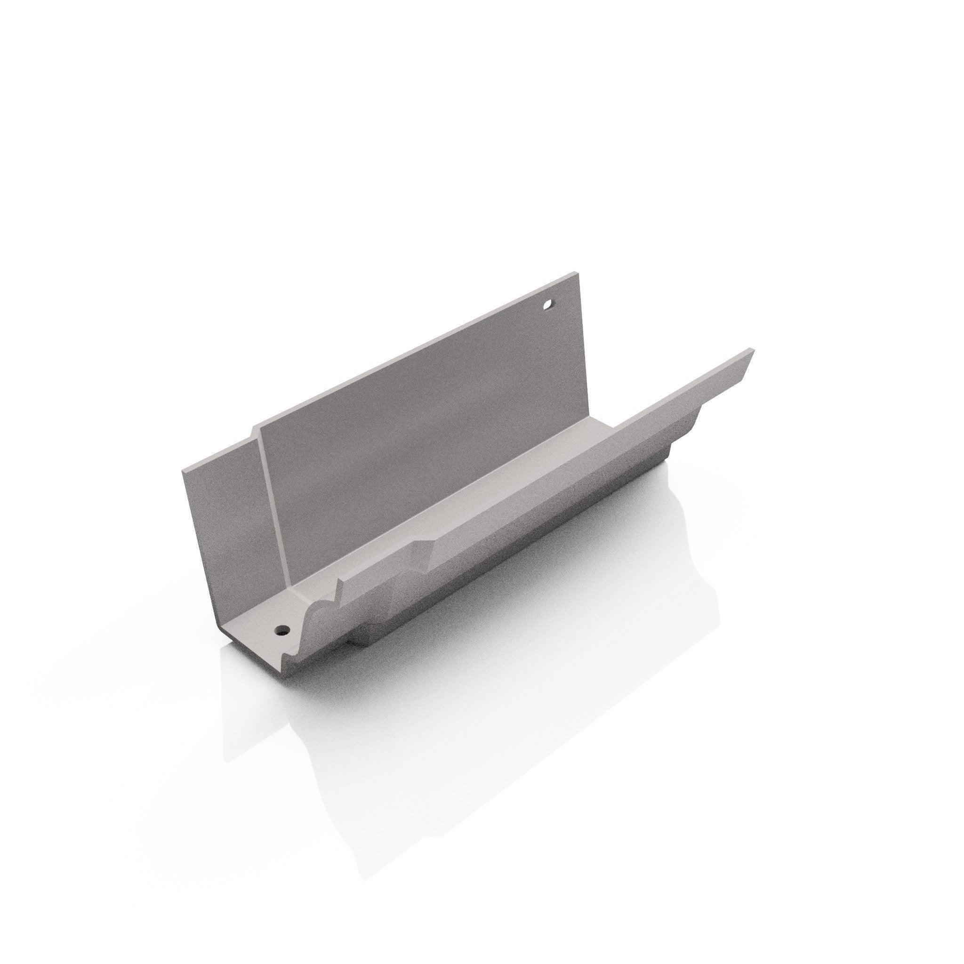
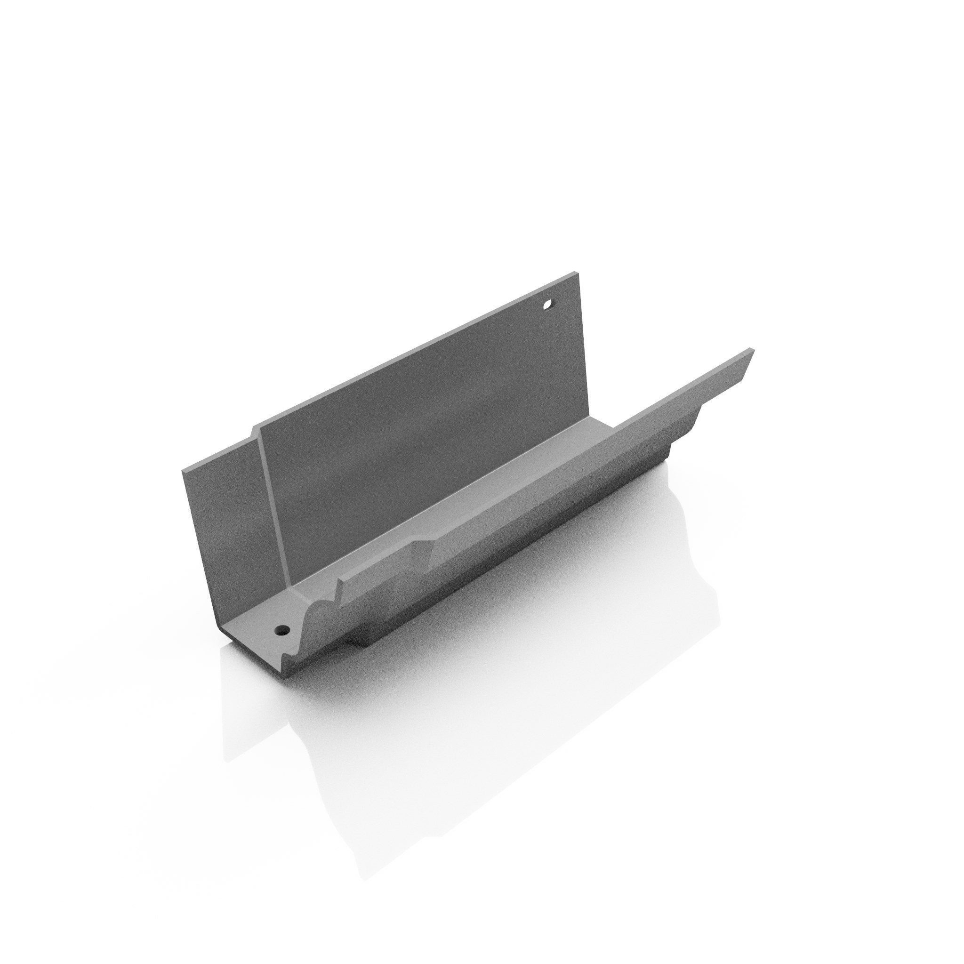
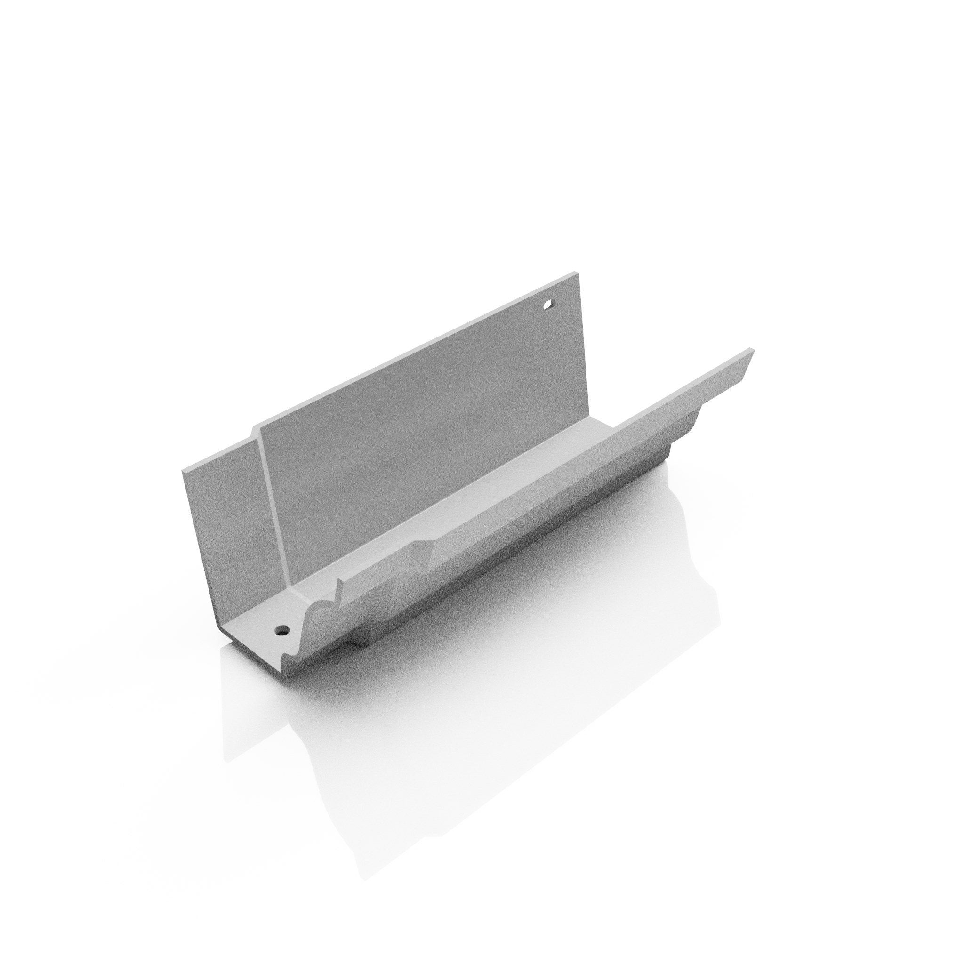
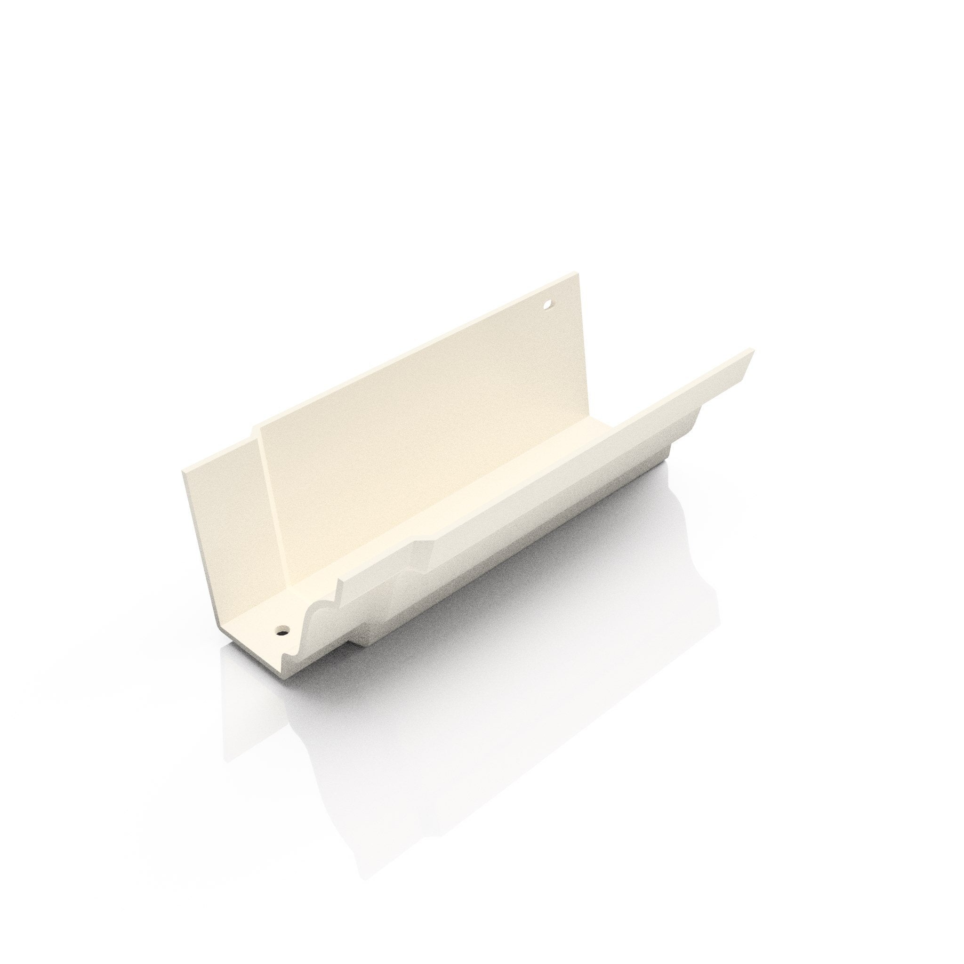
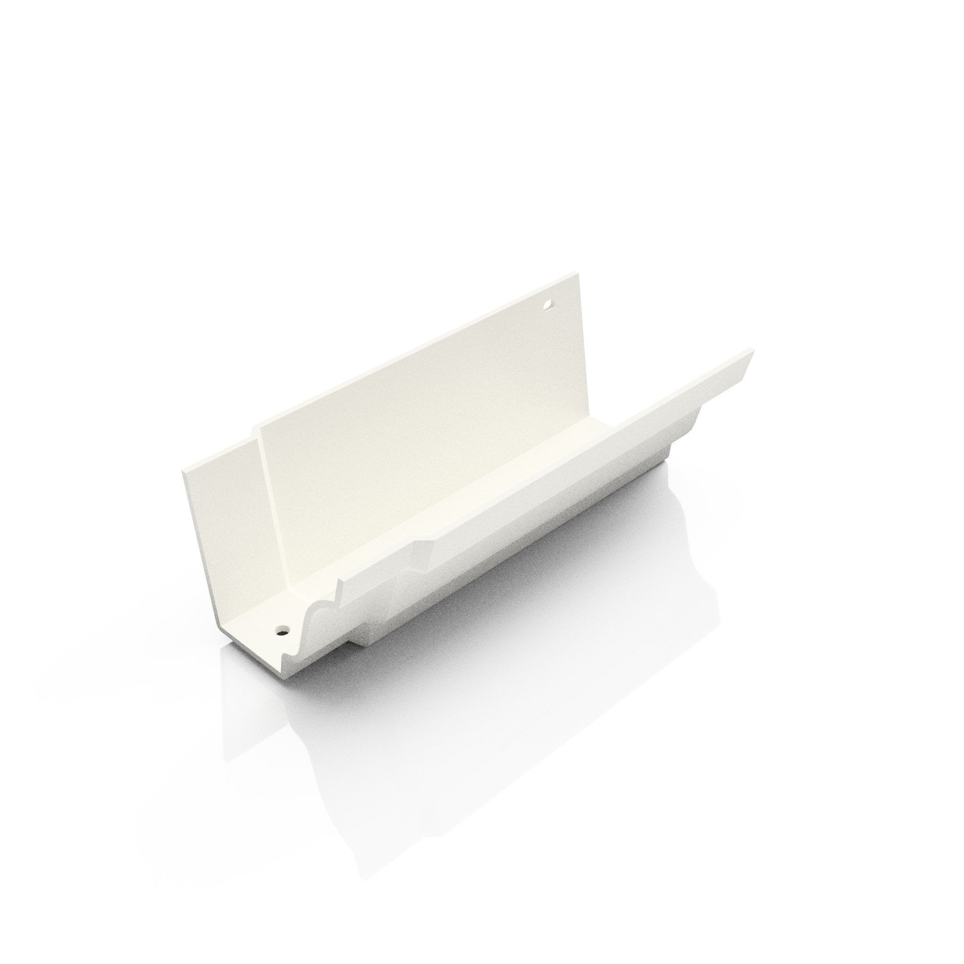
The GTM1 is a 125 x 100mm moulded ogee aluminium gutter length, cast in the traditional 5" x 4" pattern and supplied in 1.83 metre (6 foot) lengths. Gravity cast from marine-grade aluminium, it reproduces the decorative S-shaped ogee moulding of 19th-century cast iron, with the crisp shadow line period and listed buildings call for. The finish is Interpon D1036 architectural-grade polyester powder coat for lasting durability, and the casting carries a functional life of over 50 years. Made in-house and sold factory-direct.
Moulded ogee is the definitive heritage profile — the correct choice for Victorian, Edwardian, period and conservation-area properties, and a direct visual replacement for ageing cast iron. It gives that traditional appearance without the weight, the rust or the repeated repainting, and it will not crack in frost. The colour is over-paintable if a scheme changes, and the aluminium is fully recyclable at end of life.
This is a single 1.83 metre length, complete with an integral internal jointing spigot: the spigot end locates into the next length, sealed and secured to form a continuous run (a separate jointer, GTM2, is available where required). For the full range of angles, outlets, stop ends, brackets and matching downpipes, see our aluminium moulded ogee gutters range.
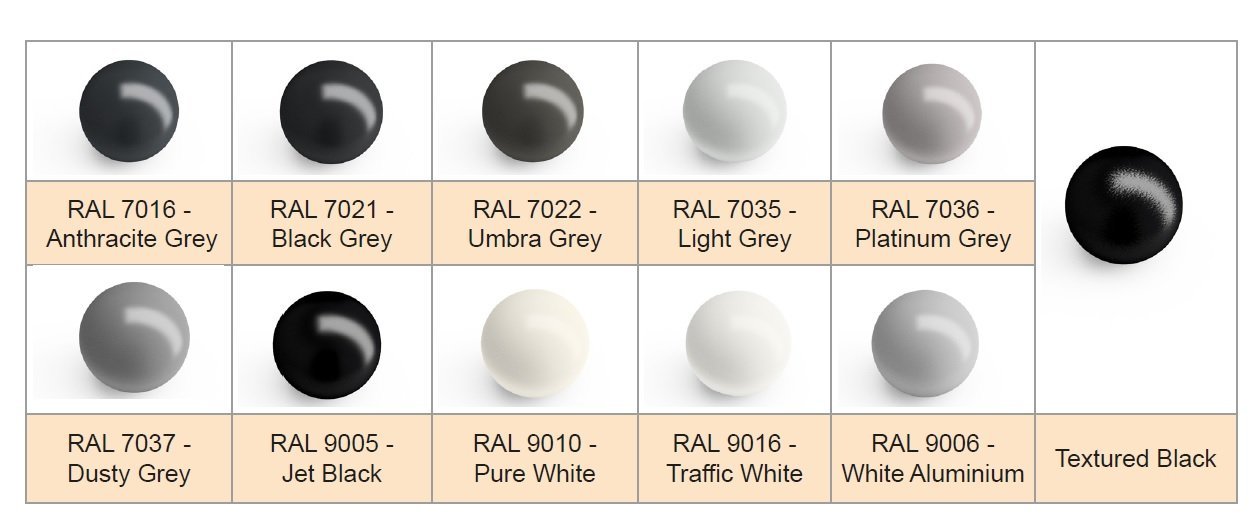
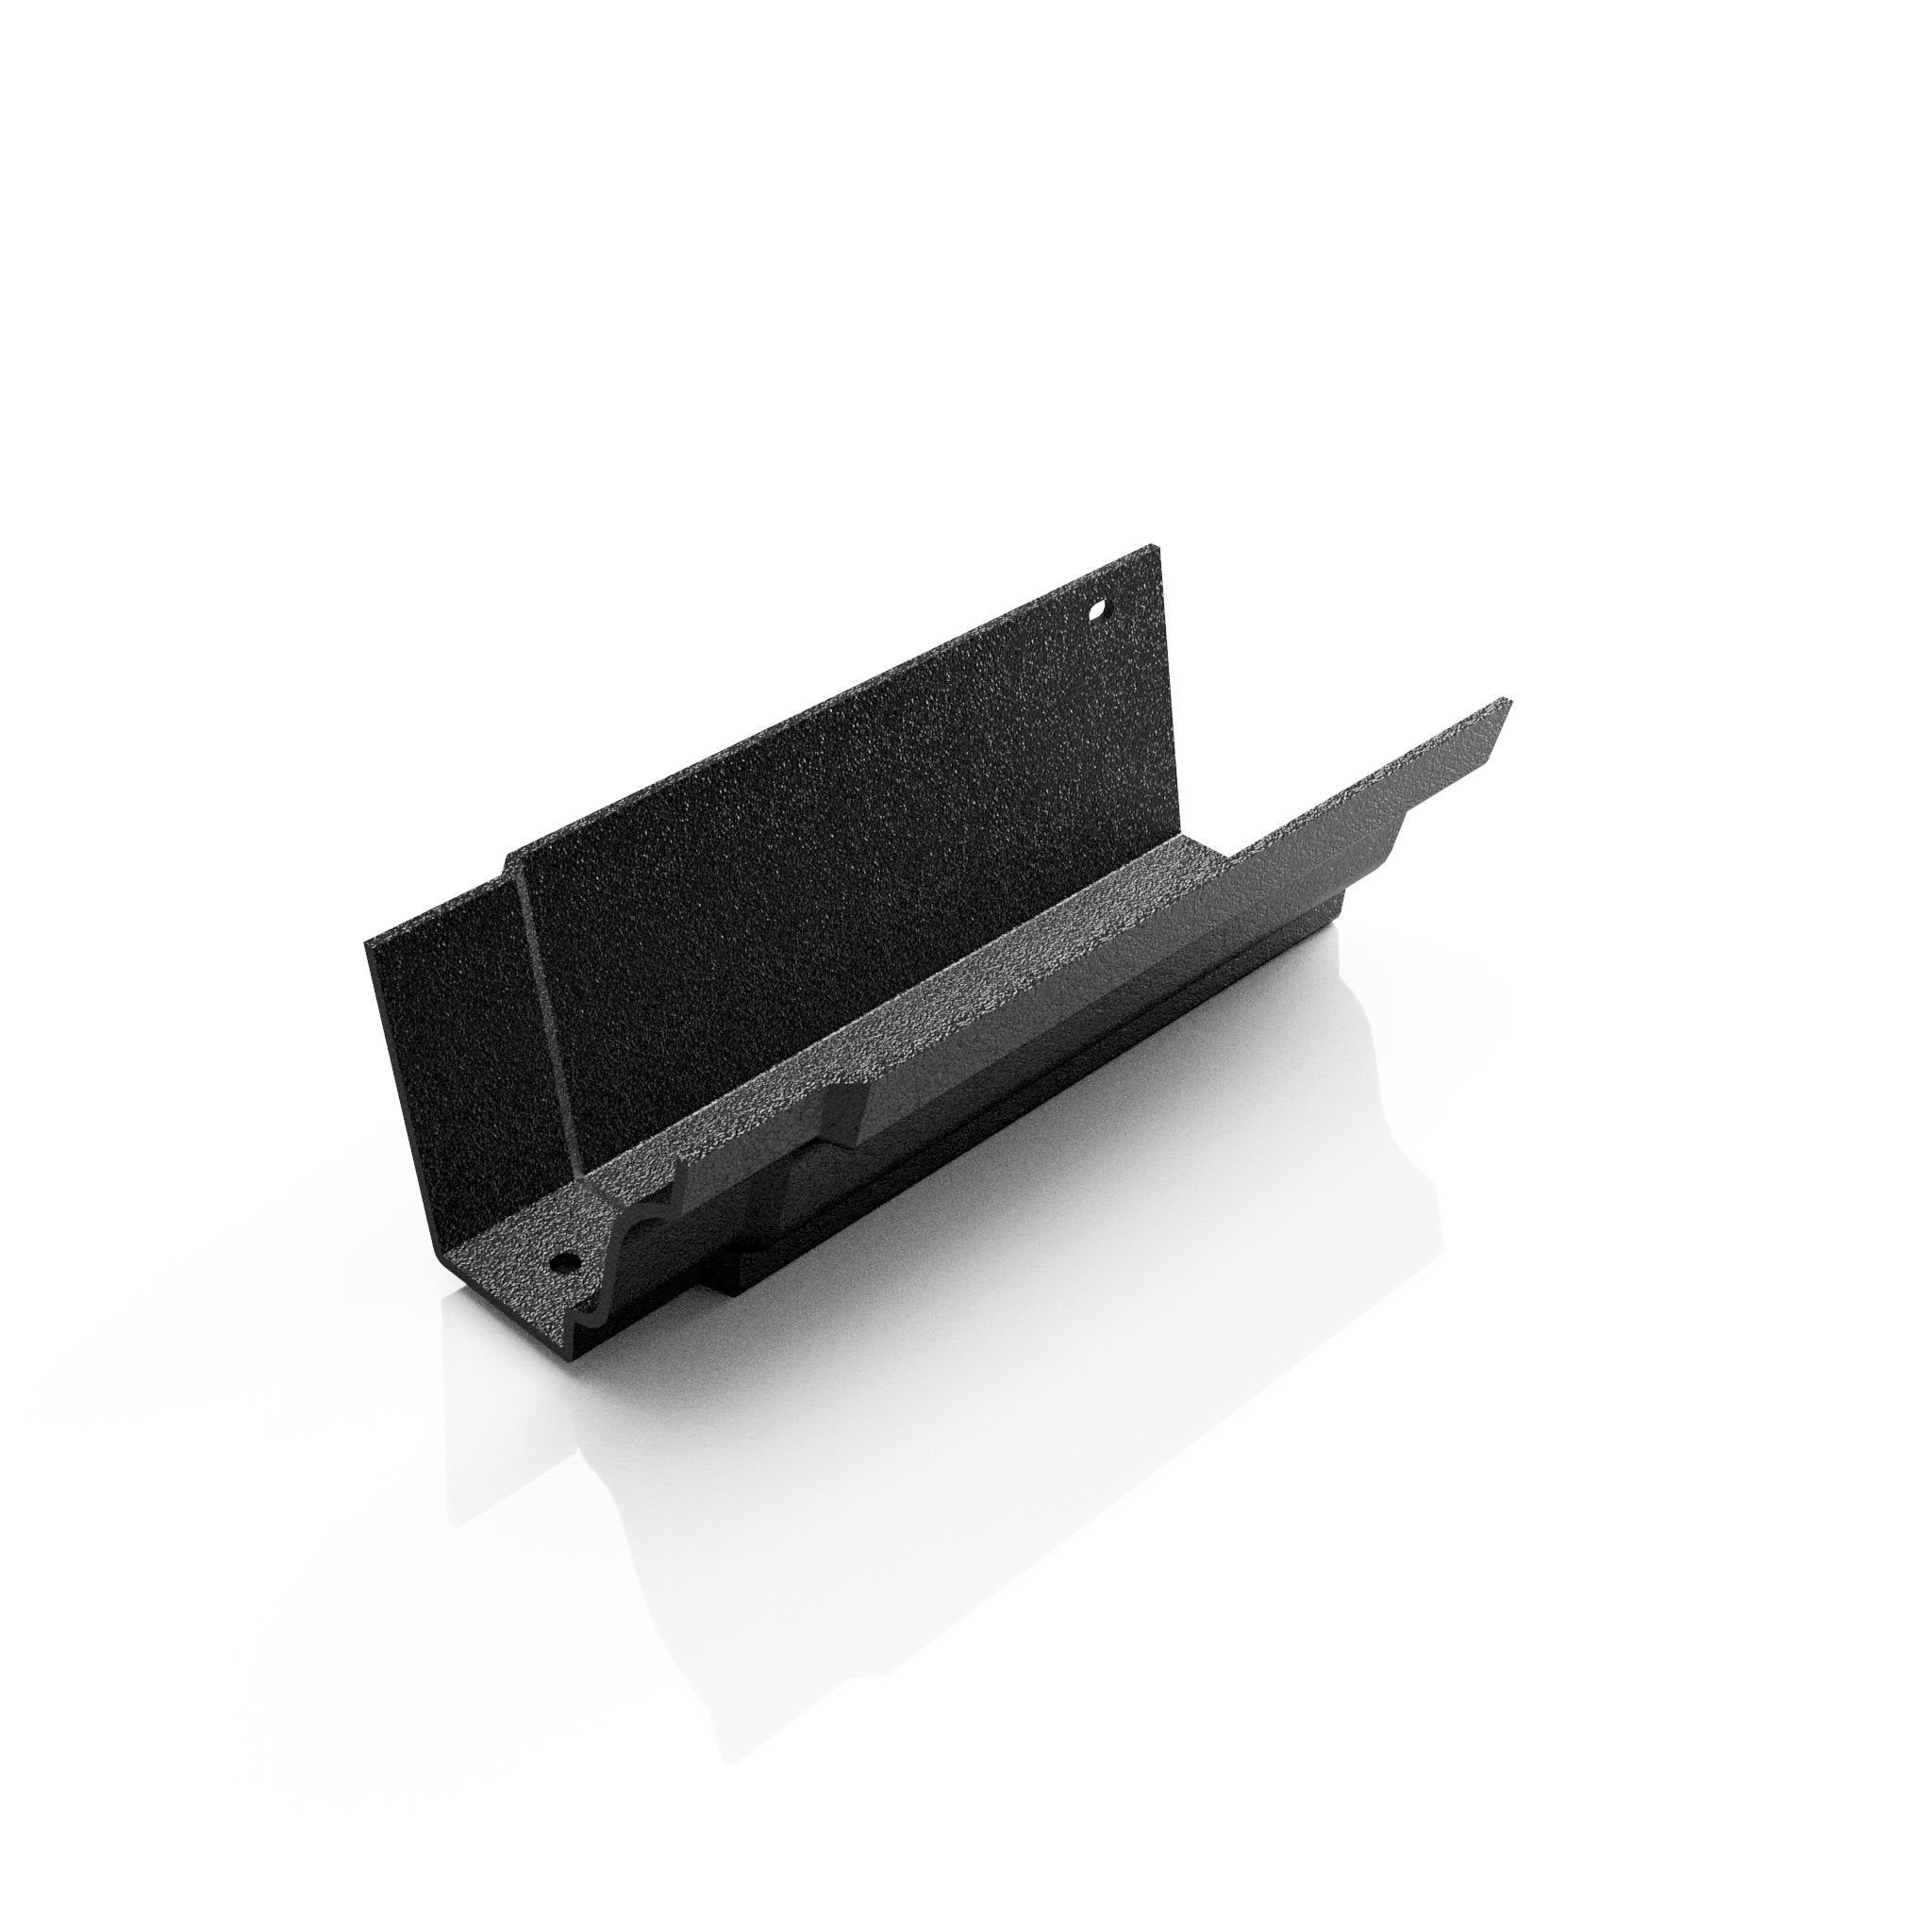
Colour: available across a wide range of RAL colours to order, on a 10 working-day lead time.
Key features:
- 125 x 100mm (5" x 4") moulded ogee profile — the traditional decorative shape
- Gravity cast marine-grade aluminium; a true cast-iron replacement without the weight or rust
- Interpon D1036 architectural powder coat; over-paintable finish
- Supplied with an integral internal jointing spigot for a continuous run
- A choice of fascia, direct-fix, side-rafter, top-rafter and rise-and-fall brackets — sold separately
- Suited to heritage, period, listed and conservation-area properties
- Compliant with BS 8530 and BS 9101:2017
Specification
| Product code | GTM1 |
|---|---|
| Profile | 125 x 100mm (5" x 4") moulded ogee |
| Length | 1.83 metres (6 foot) |
| Material | Gravity cast marine-grade aluminium |
| Finish | Interpon D1036 polyester powder coat (PPC), architectural grade |
| Flow capacity | 2.2 L/s (end outlet); 3.8 L/s (centrally positioned outlet) |
| Maximum roof area | Up to 180m² per downpipe |
| Compatible downpipes | 63mm and 76mm round; 72 x 72mm square |
| Jointing | Integral internal jointing spigot |
| Bracket centres | 915mm maximum |
| Standards | BS 8530; BS 9101:2017; powder coating to BS EN 12206-1; drainage design to BS EN 12056-3 |
| Functional life | Over 50 years |
| Decorative life | 25 years (over-paintable) |
| Recyclable | Yes — 100% |
Brackets and jointing
The moulded ogee system offers a full choice of brackets to suit any roof detail — fascia (GTM3), direct-fix (GTM4), side-rafter (GTM5), top-rafter (GTM6) and rise-and-fall (GTM16) — all sold separately. Set brackets out at a maximum of 915mm centres, with a bracket within 150mm of every joint, outlet, angle and stop end, and reduce the spacing on exposed elevations. Each length includes an integral internal jointing spigot; joints are sealed with silicone (SU1) and secured with jointing bolts (SU5).
If you are unsure of your requirements our expert technical team will be pleased to assist. Whether you have a list of parts, architectural drawings or hand sketches please email us your details.
We have a range of installation videos to assist contractors and show how our products are installed.
Our installation guides are available for download and give step by step pictorial instruction.
Our product data sheets contain all relevant information relating to our products. Each sheet also contains interactive tabs linking to other useful resources.
Used by building material specifiers, our product specification sheets give the relevant clauses and product details to be used in building design documents.
Architectural eaves gutter drawings that can be copied into architectural drawings ensuring correct construction design details are followed.
This page allows you to correctly size your gutter and downpipe system according to roof size - in full accordance with the BS EN12056-3 gravity rainwater drainage design standard.
Payment & Security
Your payment information is processed securely. We do not store credit card details nor have access to your credit card information.


