


Why choose Alugutter
- 50-year functional life
- UK manufactured, factory-direct
- Architectural external-grade polyester powder coating
- Manufactured from marine-grade aluminium
Description
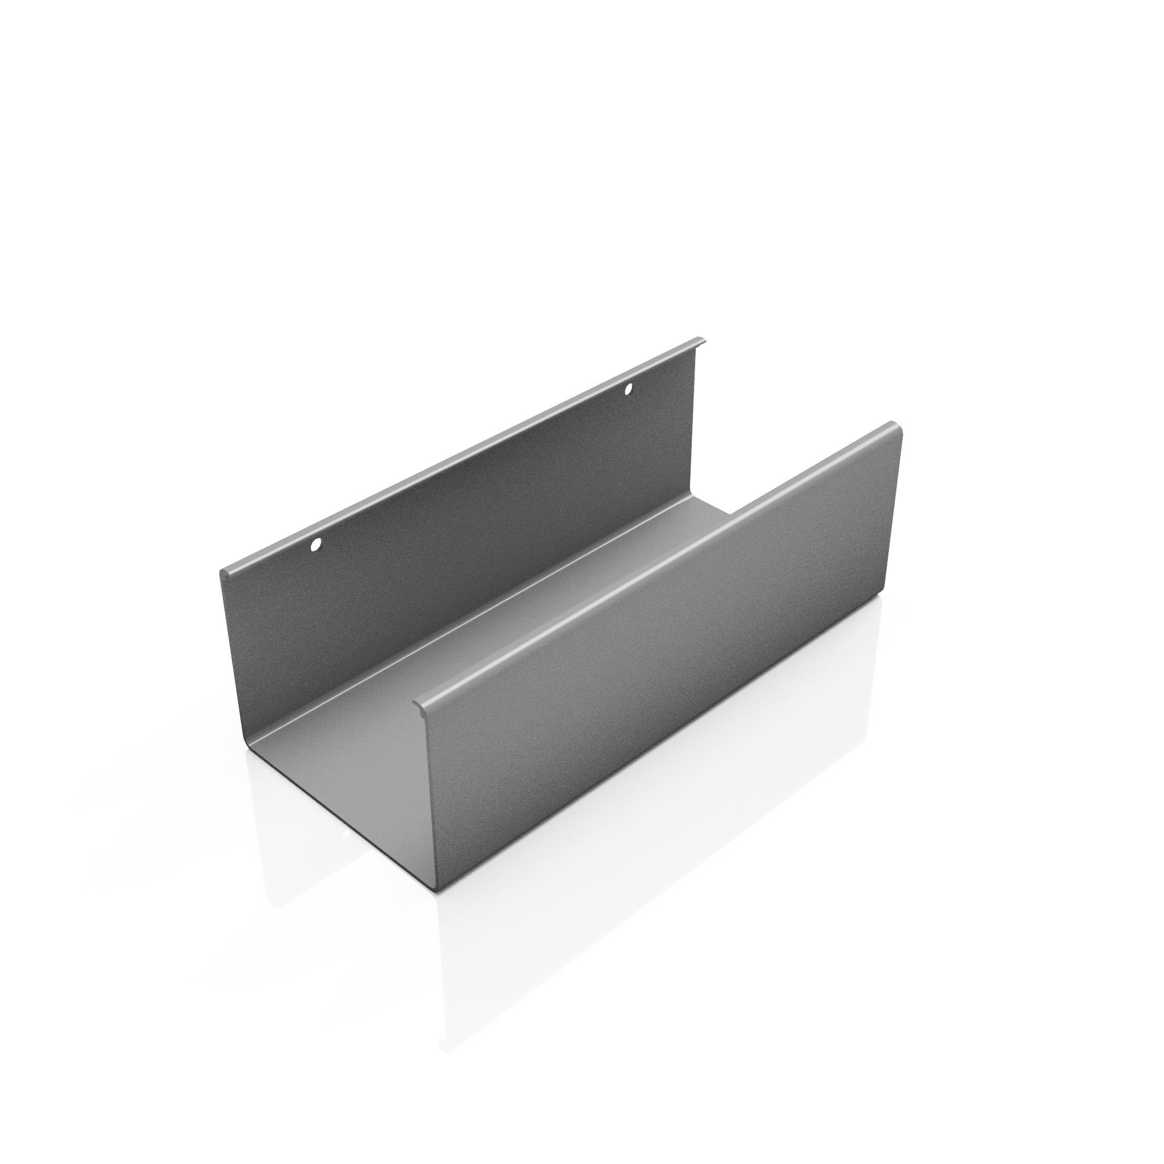
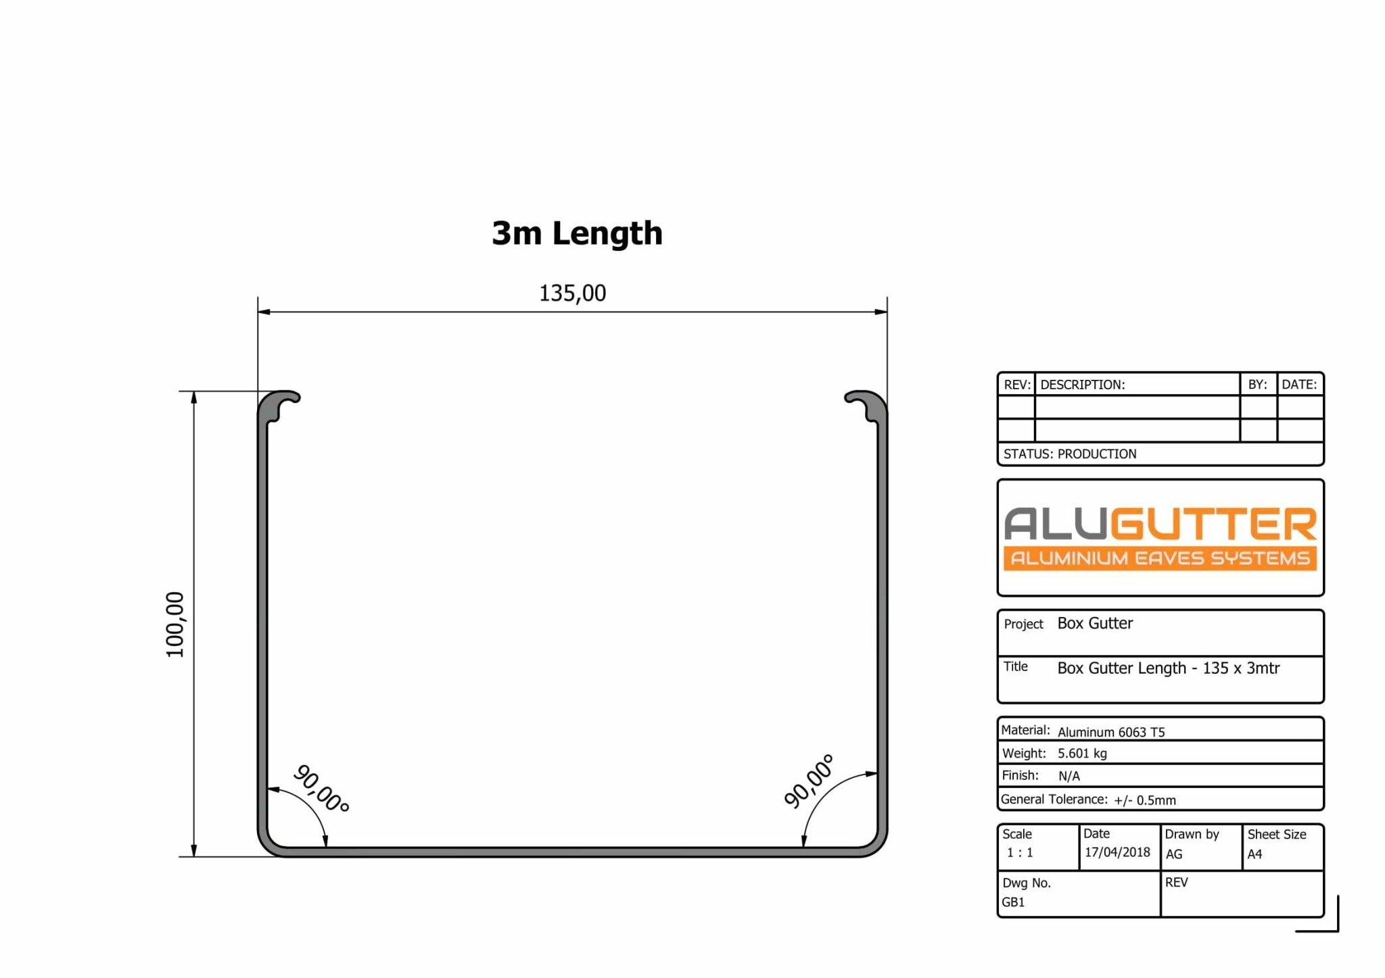
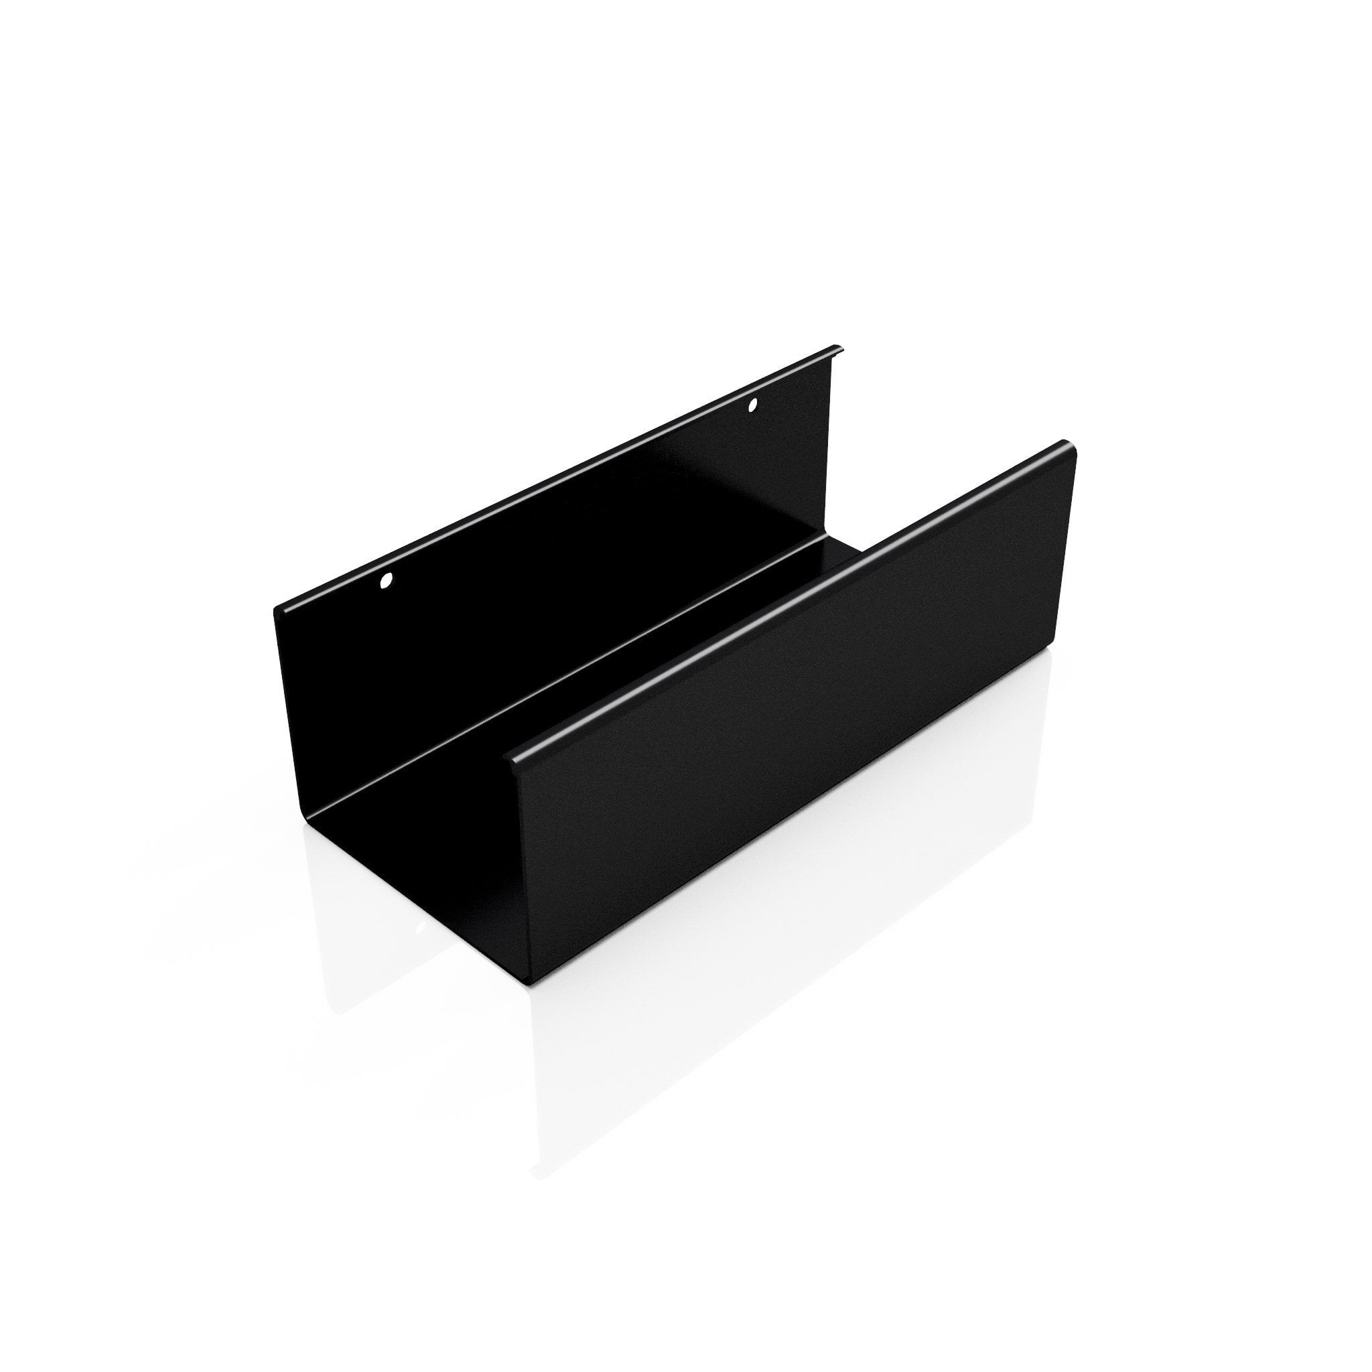
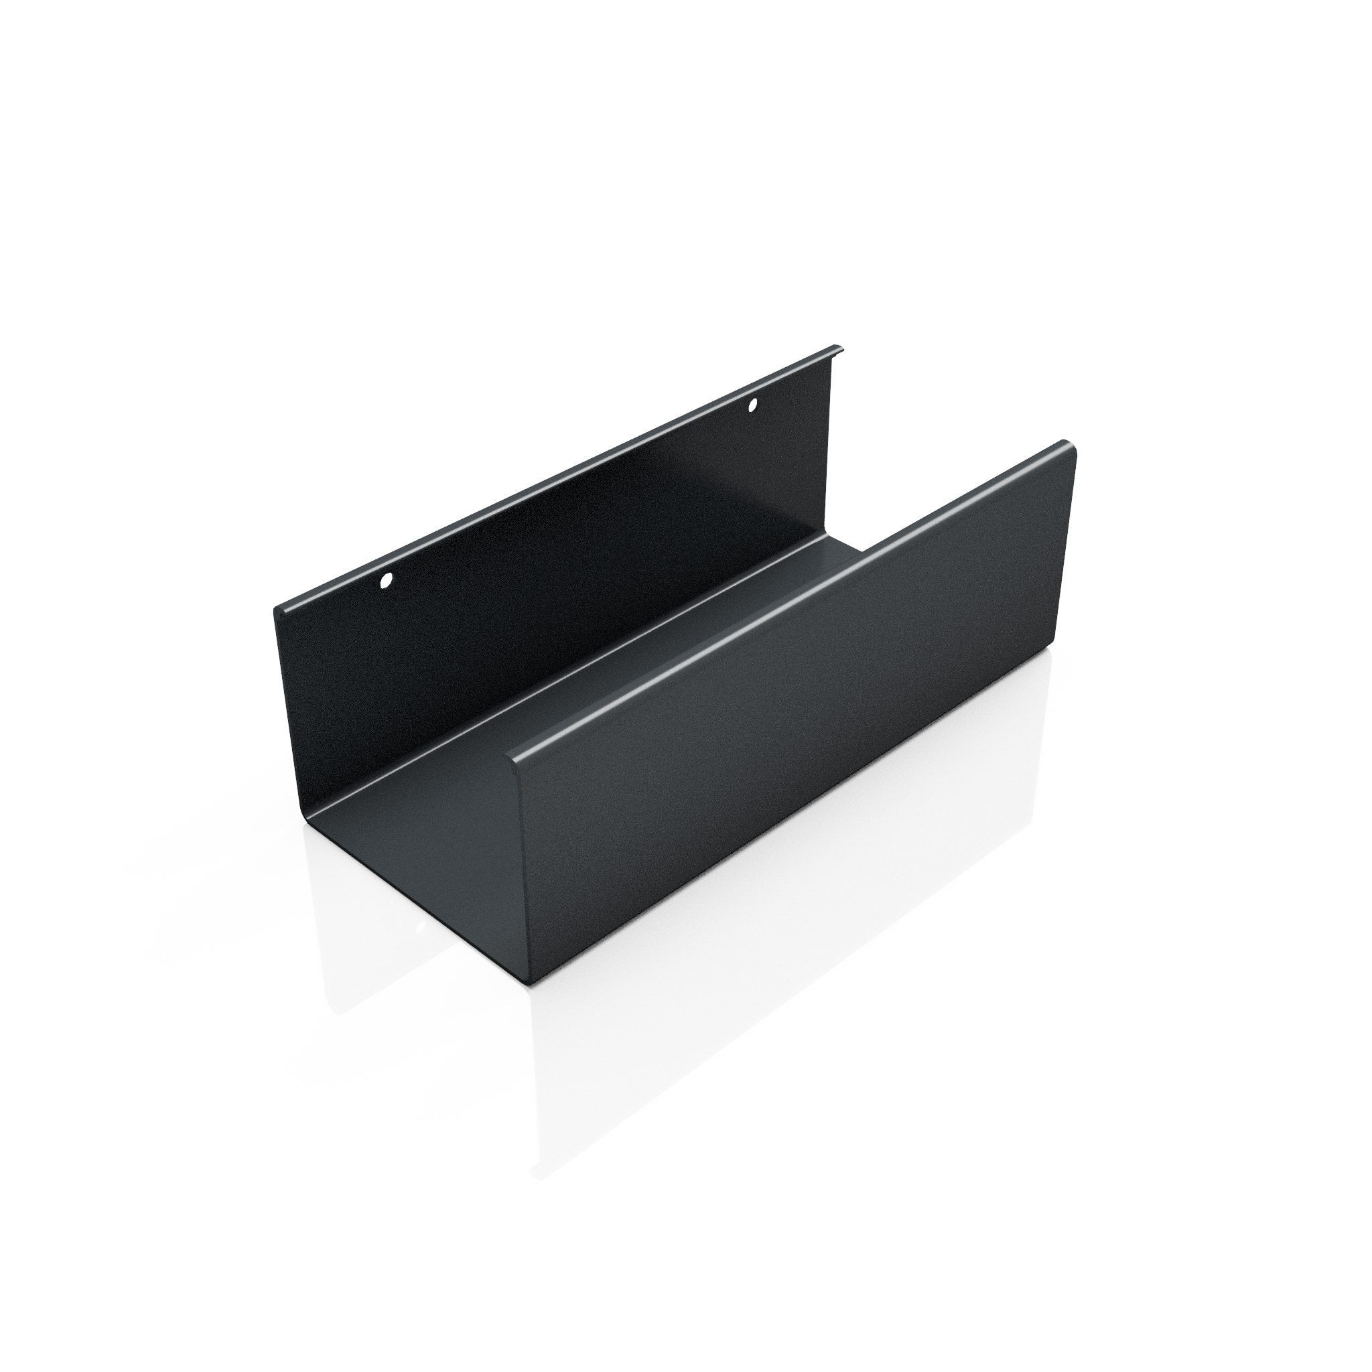
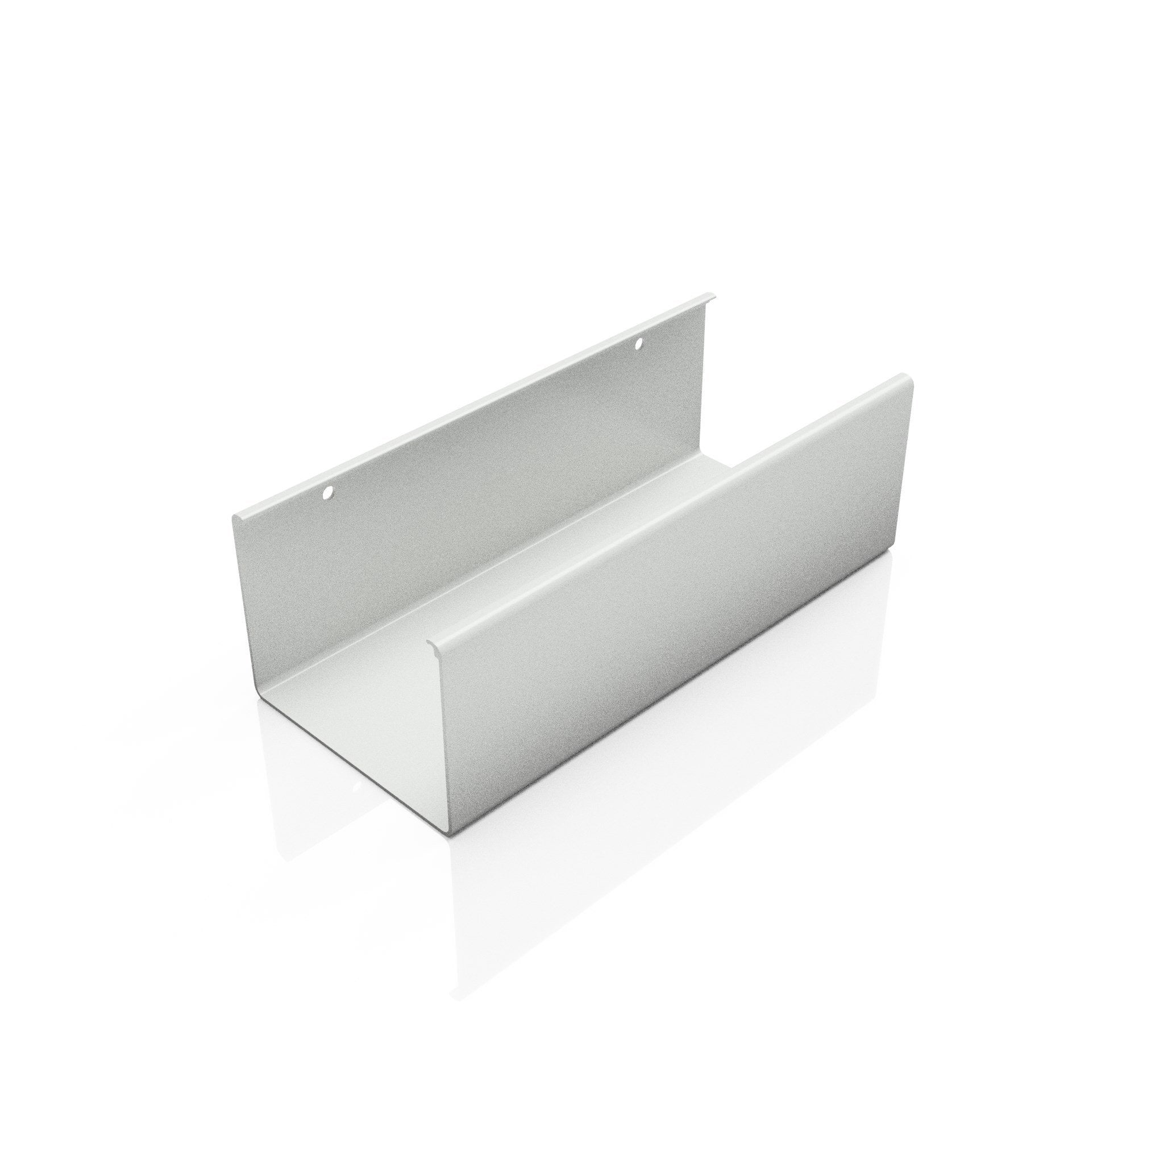
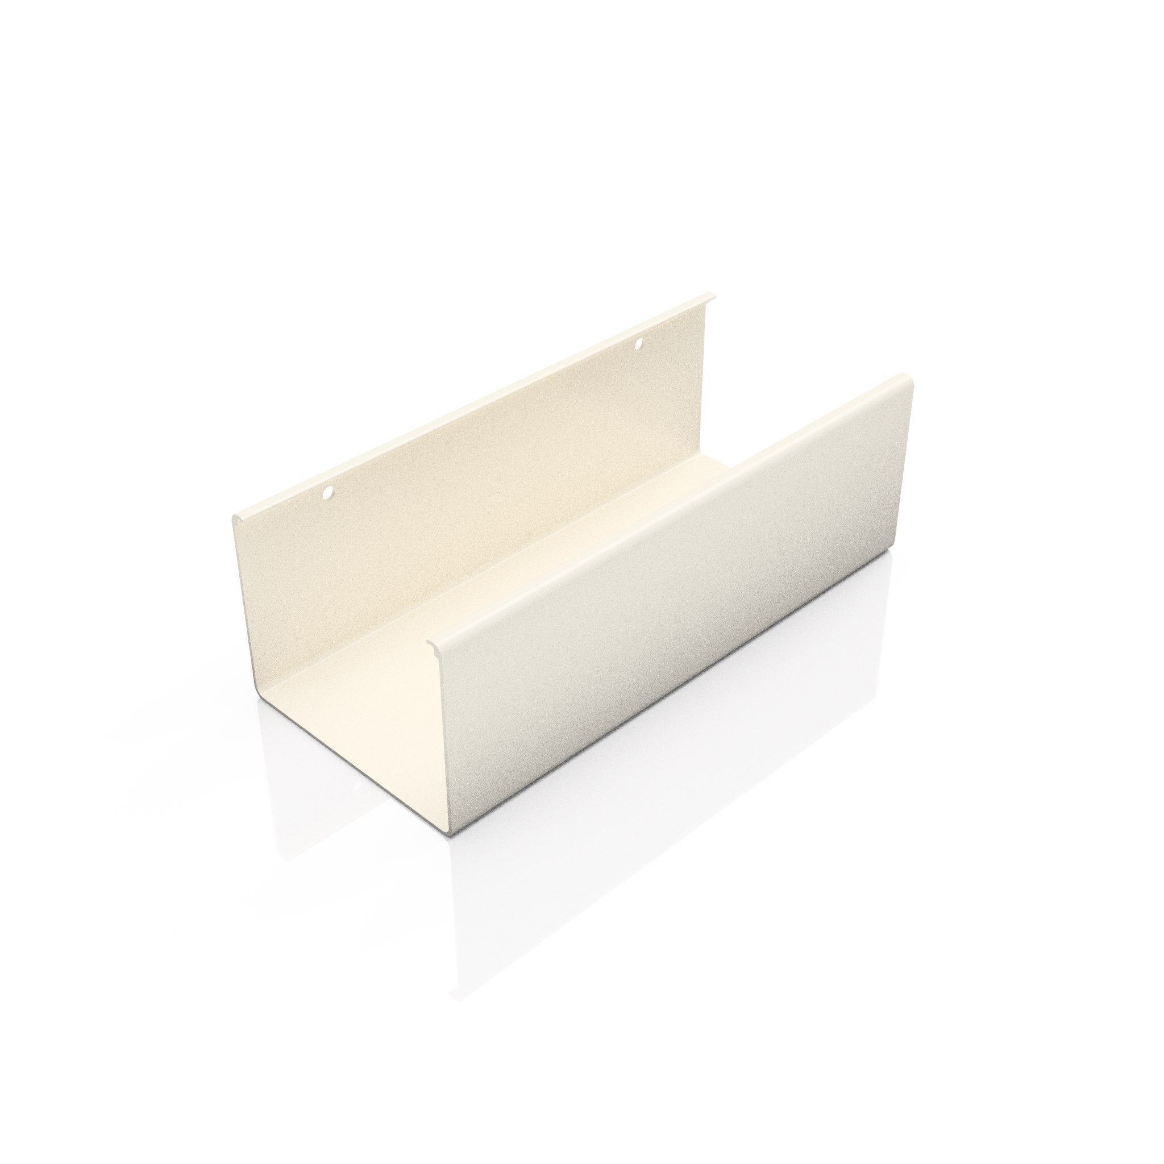
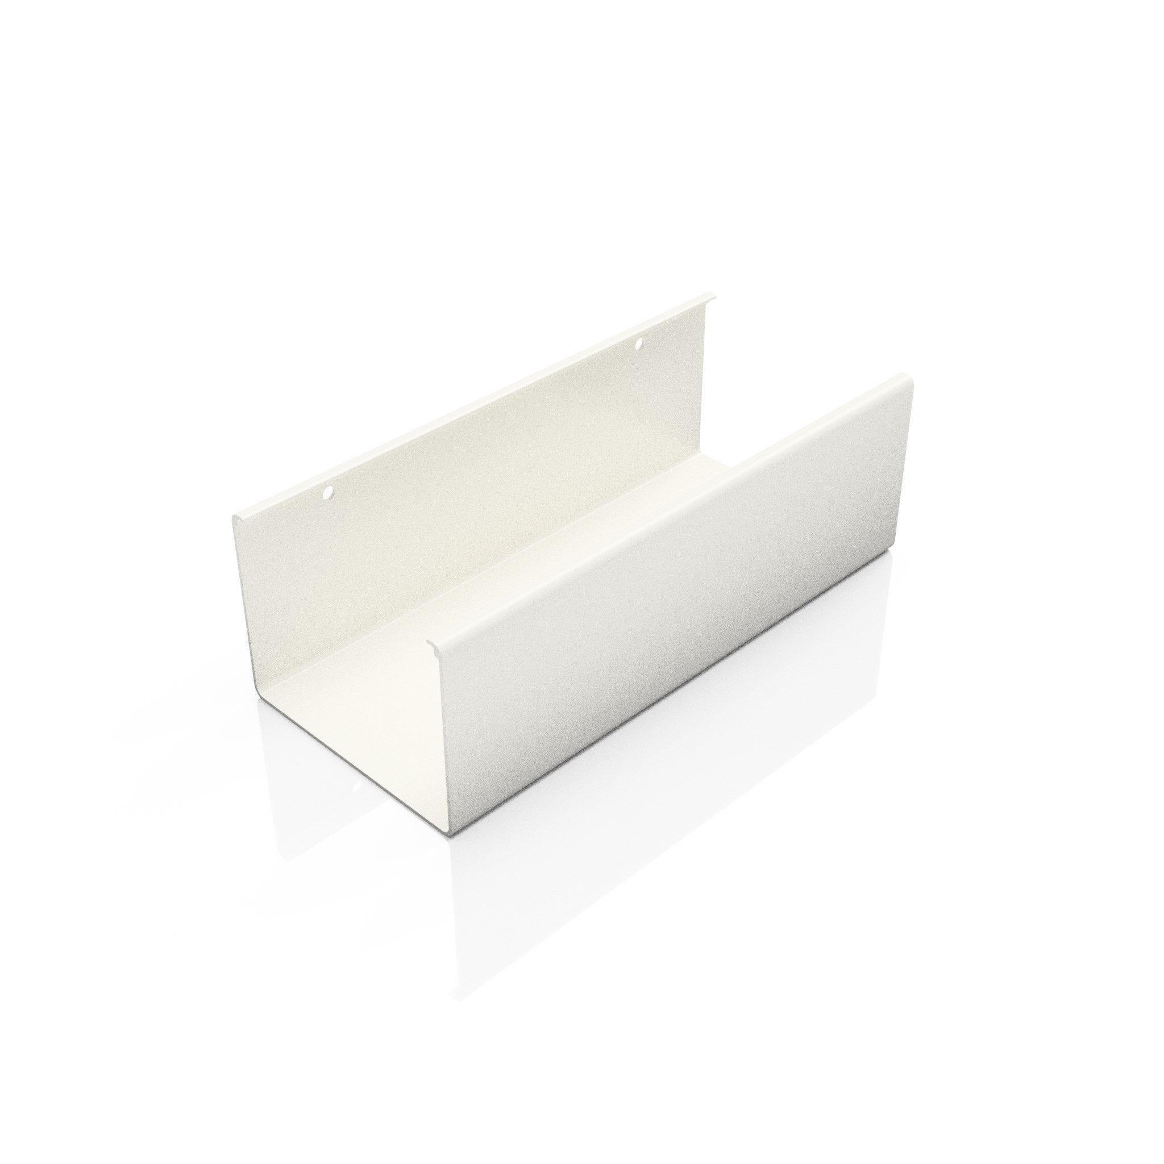
The GB1 is a 135 x 100mm aluminium box gutter length, 3 metres (3000mm) long, extruded from 6063-T6 hardened aluminium. Its deep rectangular section is a high-capacity eaves gutter, carrying large volumes of water along the eaves of larger roofs. Each length is finished in Interpon D1036 architectural powder coat over a hand-sanded pre-treatment, giving a hard-wearing surface with a functional life of over 50 years. Manufactured in-house and supplied factory-direct.
With a far larger cross-section than half round or deepflow profiles, the box gutter is the eaves gutter to specify where drainage demand is highest — larger domestic, commercial and industrial roofs. Its clean, square lines also suit contemporary architecture. Aluminium keeps it light and corrosion-free, with no rust and no repainting, and the coating remains over-paintable should the colour need to change. It is 100% recyclable at end of life.
This is a single 3 metre length. Angles, running outlets and stop ends share the same box profile as the gutter, and internal jointers are required at every joint. For the full system and fittings, see our aluminium box gutters range.
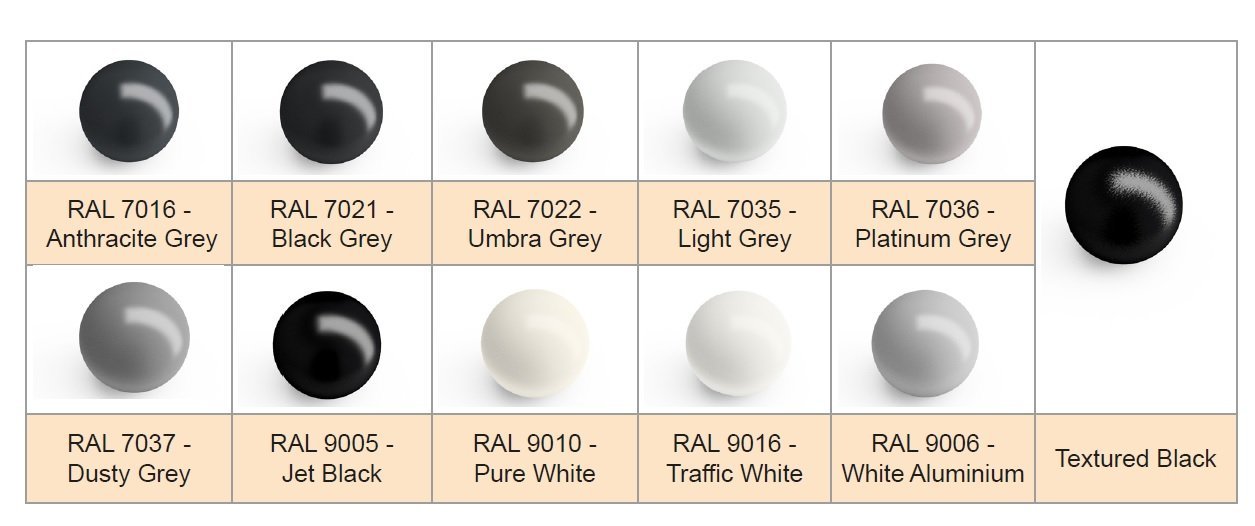
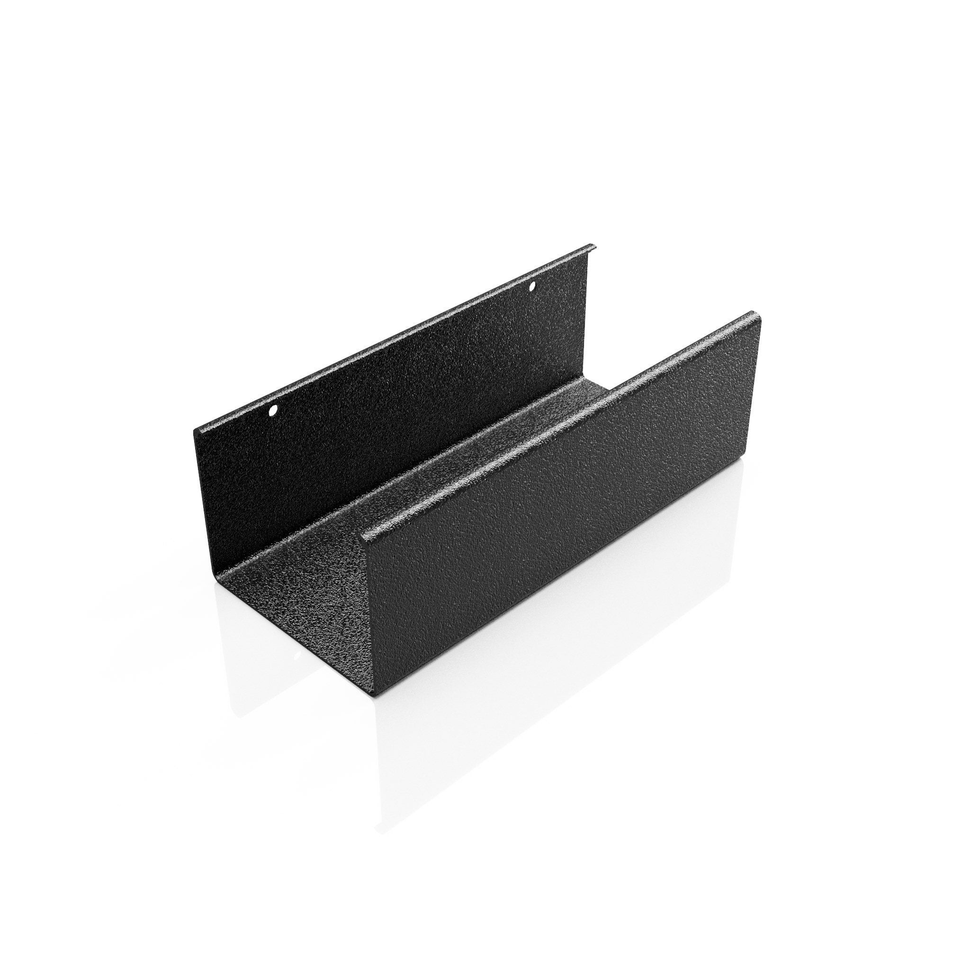
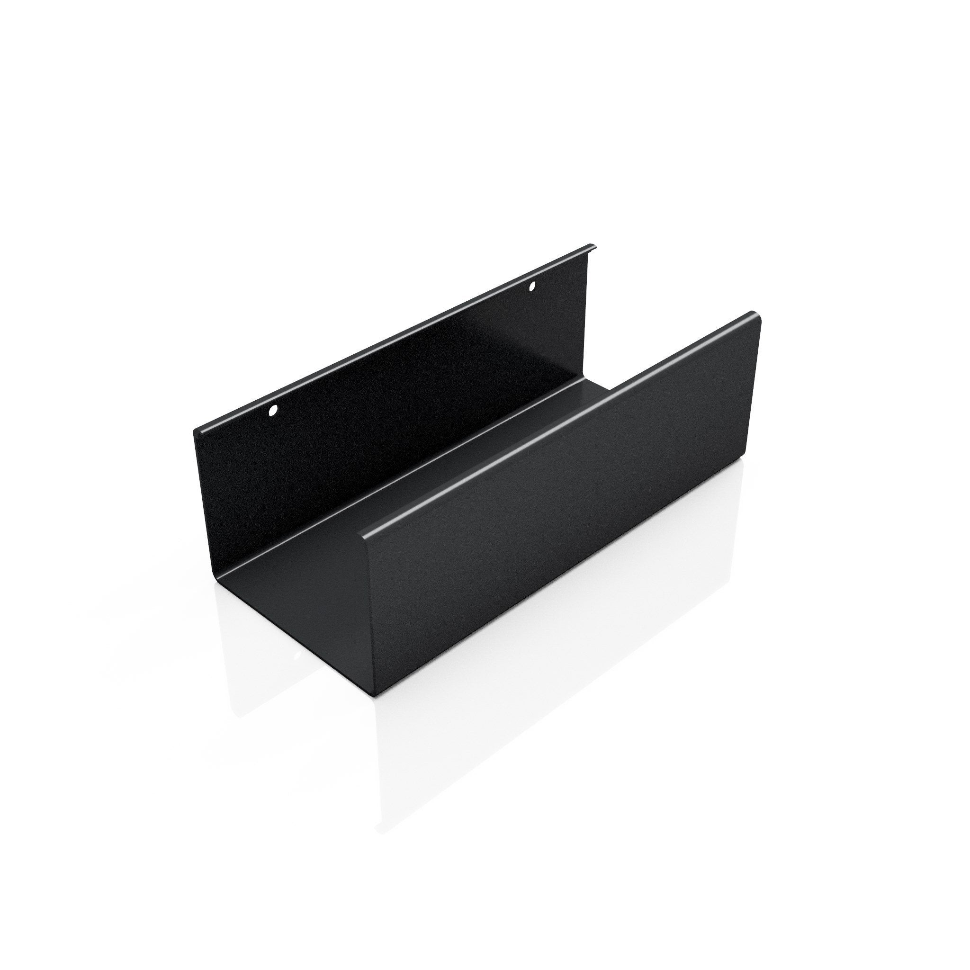
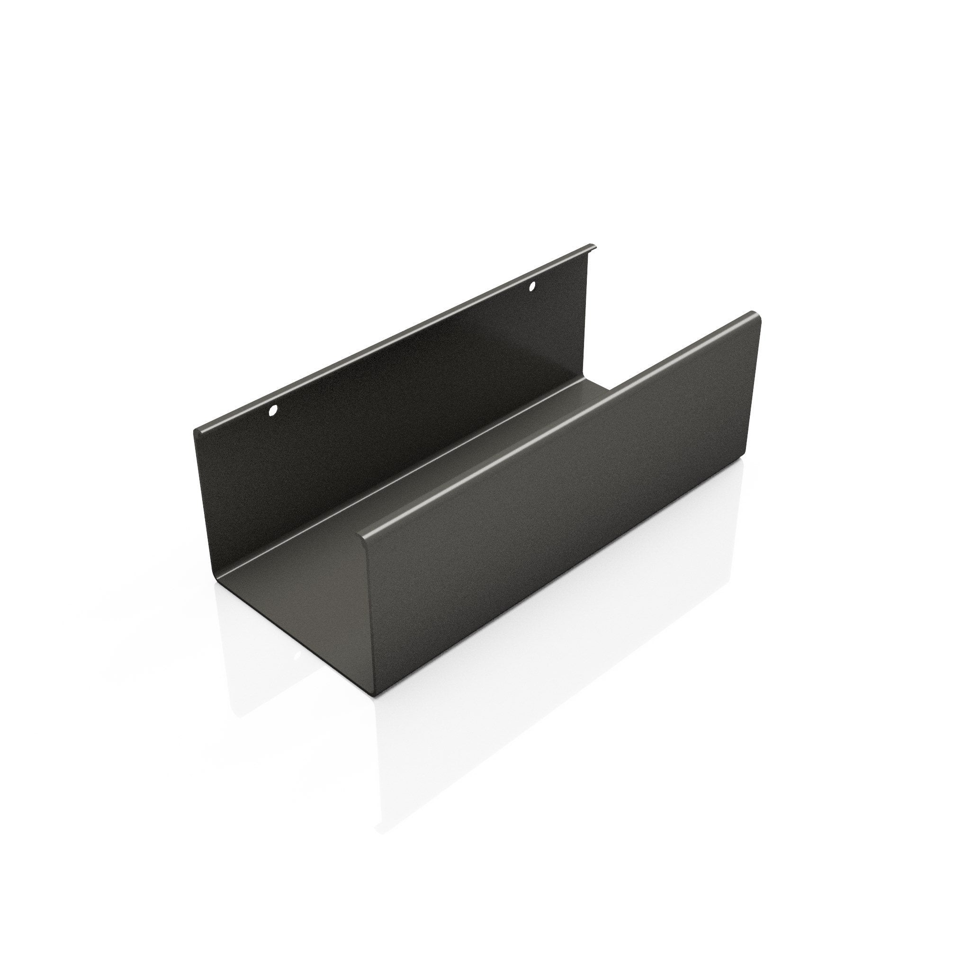
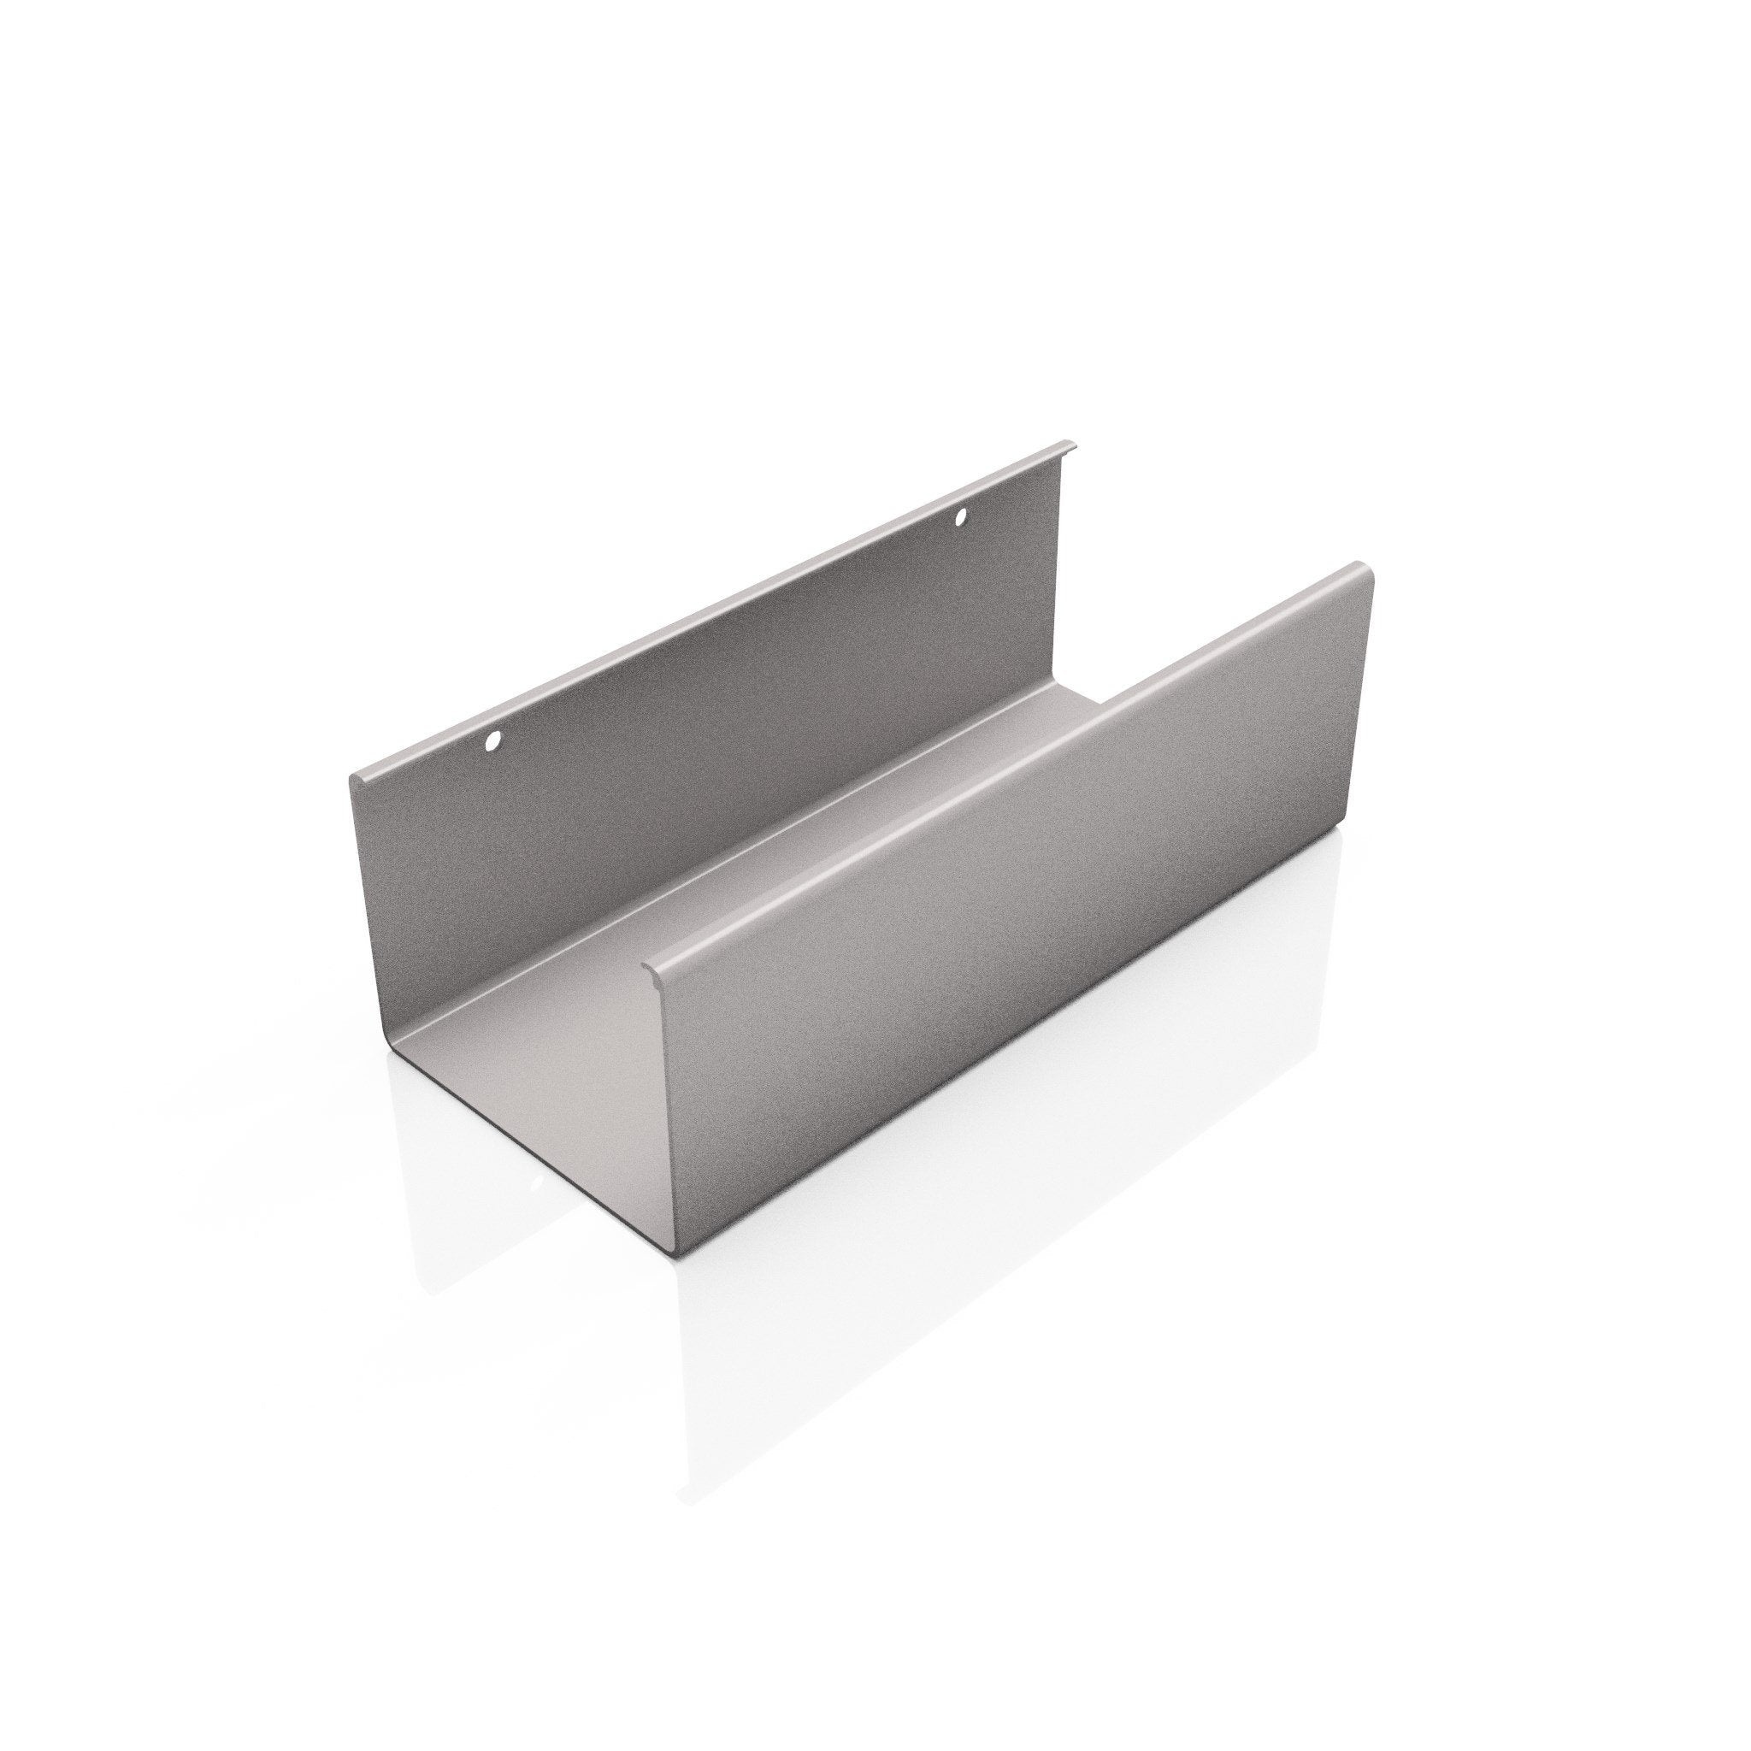
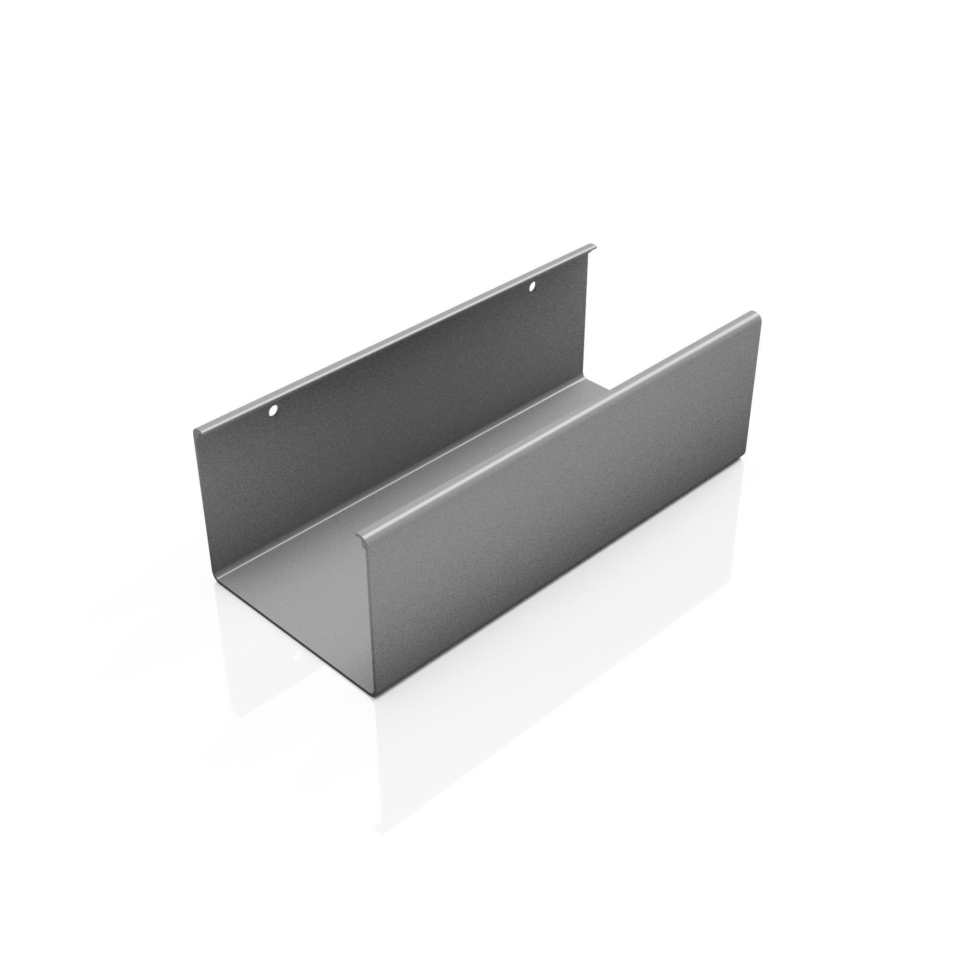
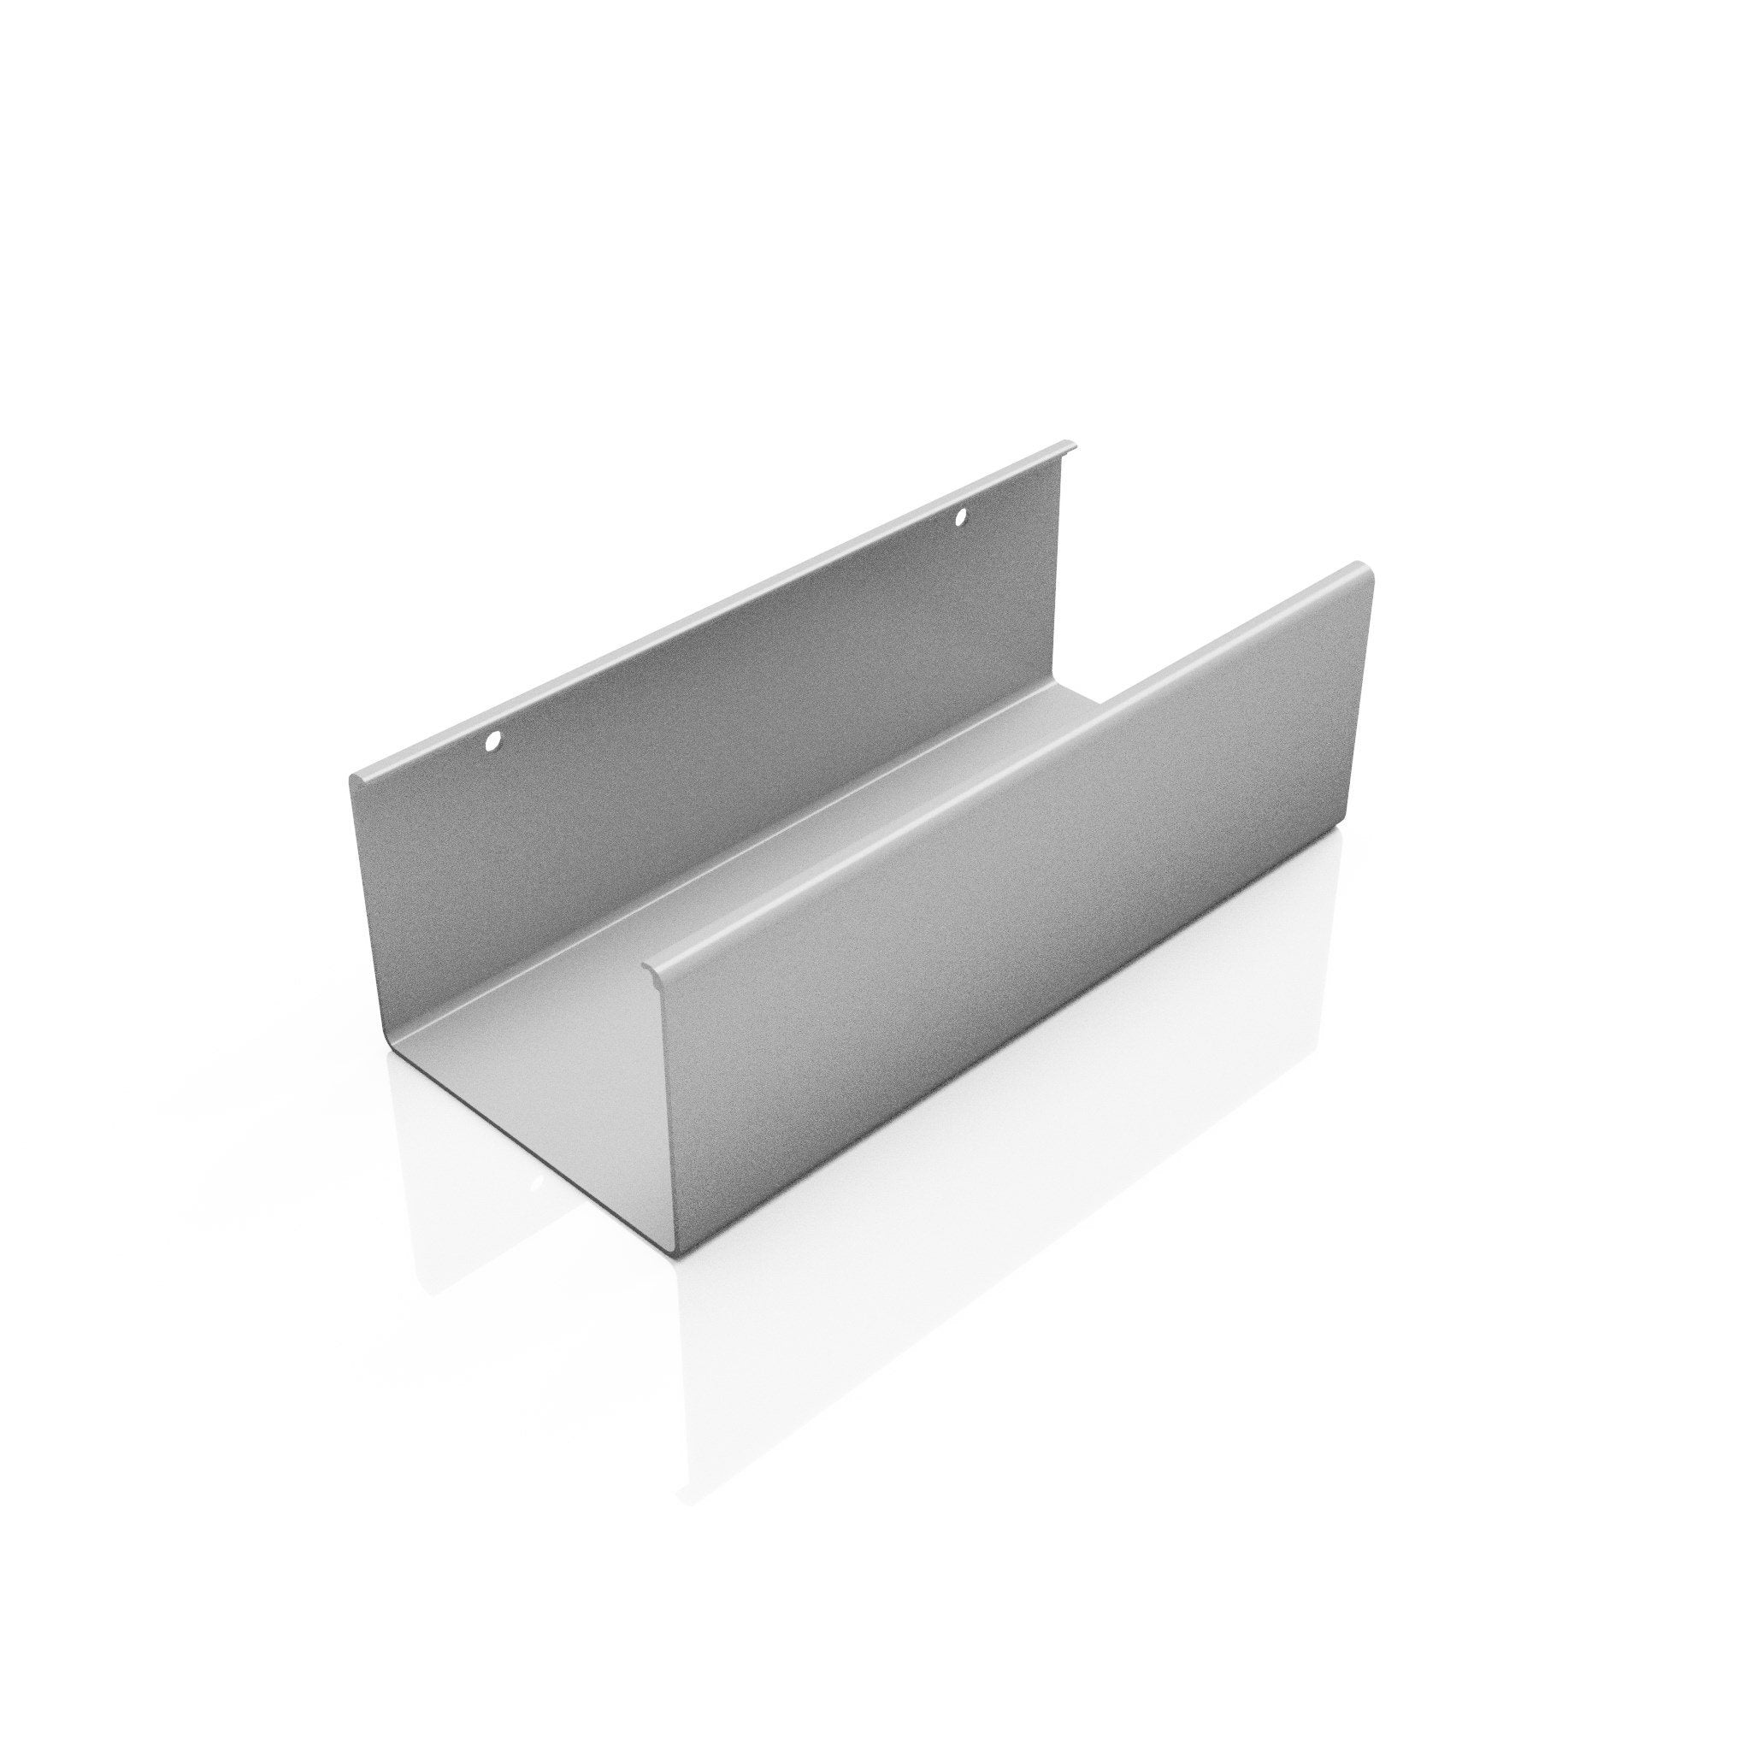
Colour: stocked in RAL 7016 Anthracite Grey (5 working-day lead time). All other colours are available to order on a 10 working-day lead time.
Key features:
- 135 x 100mm rectangular box profile — a high-capacity eaves gutter
- 6063-T6 extruded aluminium with a functional life of over 50 years
- Interpon D1036 architectural powder coat over a hand-sanded pre-treatment; over-paintable finish
- Direct-fixed at 600mm centres through pre-drilled holes — no brackets required
- Internal jointers fitted at every joint; angles and outlets share the same box profile as the gutter length
- Drains up to 309m² of roof area per downpipe
- Compliant with BS 9101:2017. Fire Classification EN 13501-1: A2-s1,d0
- Designed to BS EN 12056-3 for rainwater drainage
Specification
| Product code | GB1 |
|---|---|
| Profile | 135 x 100mm box (rectangular), external eaves gutter |
| Overall dimensions | 135mm wide x 100mm deep |
| Length | 3 metres (3000mm) |
| Material | 6063-T6 hardened aluminium extrusion |
| Finish | Interpon D1036 polyester powder coat (PPC), architectural grade |
| Stocked colour | RAL 7016 Anthracite Grey |
| Flow capacity | Up to 6.5 L/s per downpipe (see table below) |
| Maximum roof area | Up to 309m² per downpipe |
| Fixing | Direct-fixed at 600mm centres; no brackets |
| Jointing | Internal jointers at every joint |
| Fire classification | A2-s1,d0 to EN 13501-1 |
| Standards | BS 9101:2017; drainage design to BS EN 12056-3 |
| Functional life | Over 50 years |
| Decorative life | 25 years (over-paintable) |
| Recyclable | Yes — 100% |
Flow capacity by downpipe
| Downpipe | End outlet | Central outlet |
|---|---|---|
| 63mm diameter | 2.1 L/s | 4.2 L/s |
| 76mm diameter | 2.9 L/s | 5.9 L/s |
| 72 x 72mm square | 3.2 L/s | 6.5 L/s |
Figures based on 75mm/hr rainfall intensity with a level installation.
Fixing and jointing
The box gutter is direct-fixed and requires no brackets. Each length is pre-drilled at 600mm centres and fixed using austenitic stainless steel screws and washers (SU10, sold separately). Internal jointers are fitted at every joint, allowing a 3–4mm expansion gap to accommodate thermal movement.
If you are unsure of your requirements our expert technical team will be pleased to assist. Whether you have a list of parts, architectural drawings or hand sketches please email us your details.
We have a range of installation videos to assist contractors and show how our products are installed.
Our installation guides are available for download and give step by step pictorial instruction.
Our product data sheets contain all relevant information relating to our products. Each sheet also contains interactive tabs linking to other useful resources.
Used by building material specifiers, our product specification sheets give the relevant clauses and product details to be used in building design documents.
Architectural eaves gutter drawings that can be copied into architectural drawings ensuring correct construction design details are followed.
This page allows you to correctly size your gutter and downpipe system according to roof size - in full accordance with the BS EN12056-3 gravity rainwater drainage design standard.
Payment & Security
Your payment information is processed securely. We do not store credit card details nor have access to your credit card information.